Consulate Residence for the Dominican Republic.
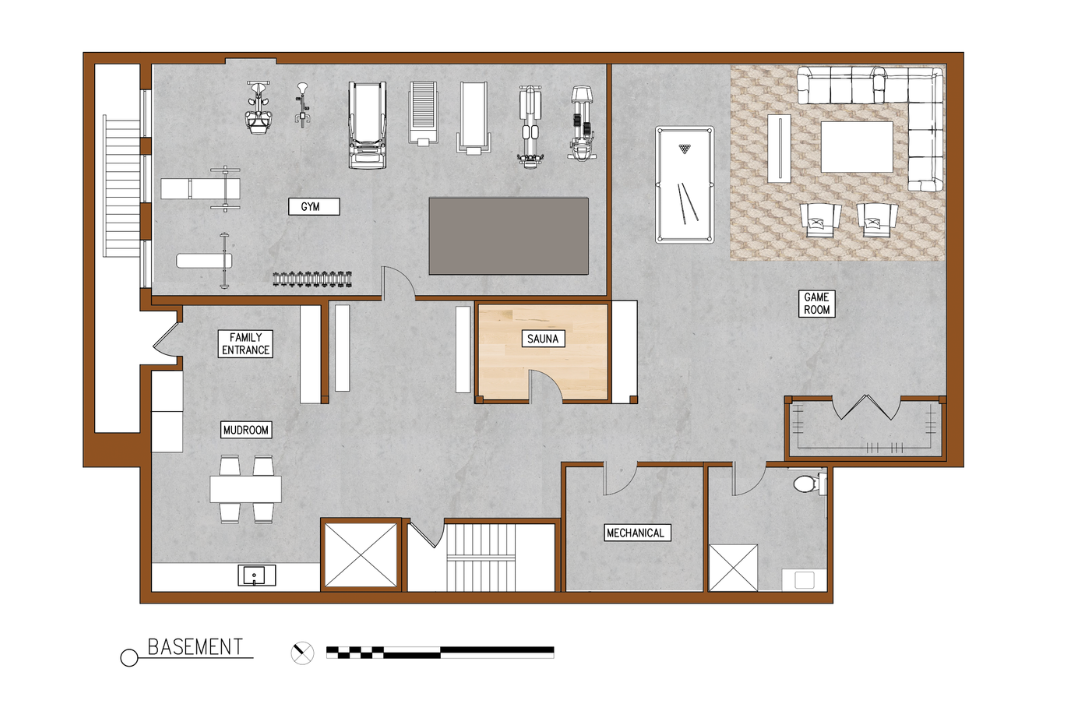
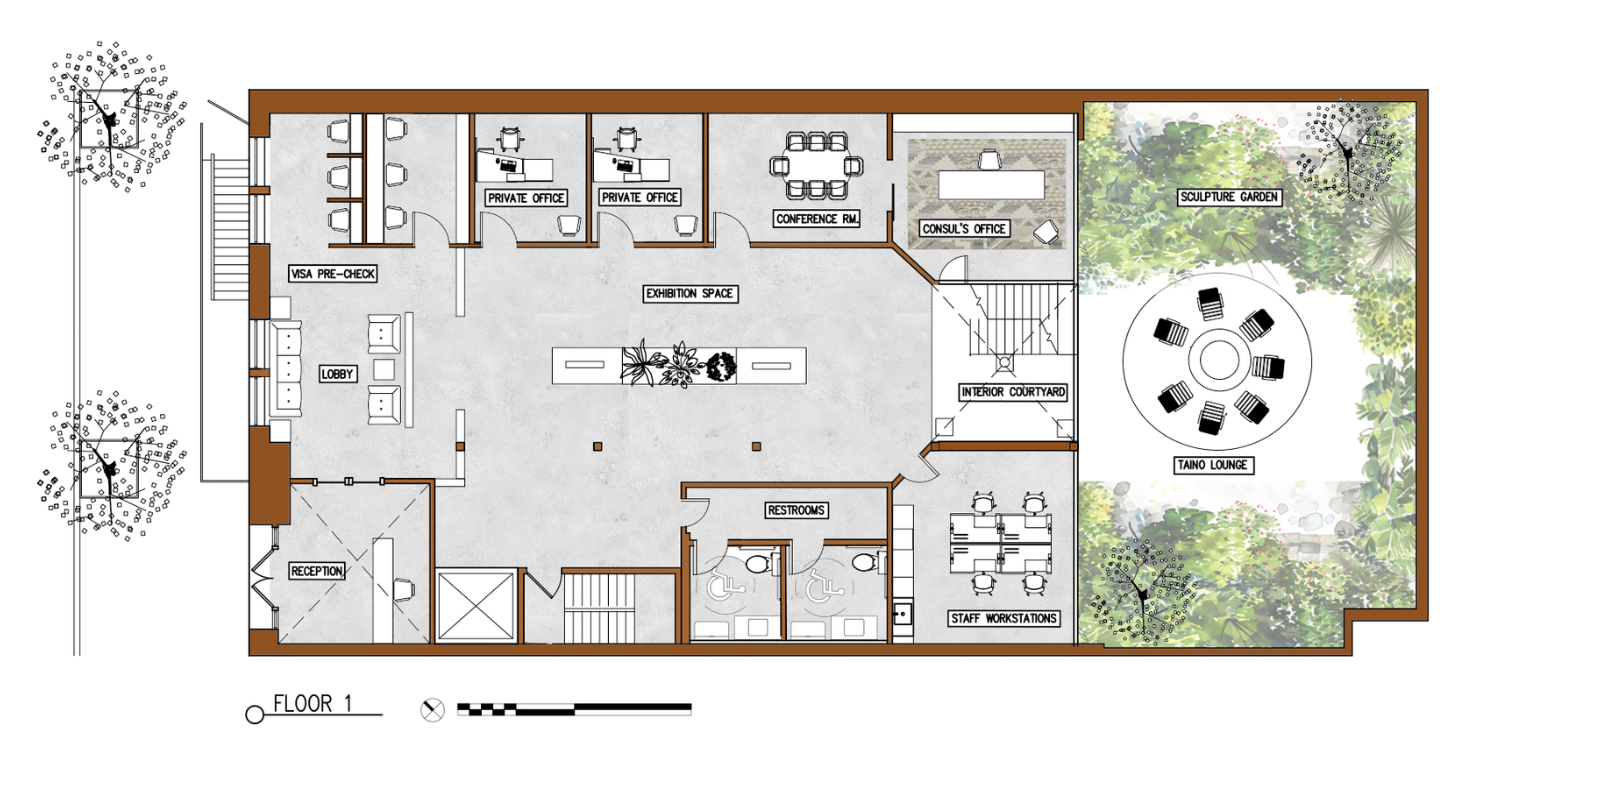
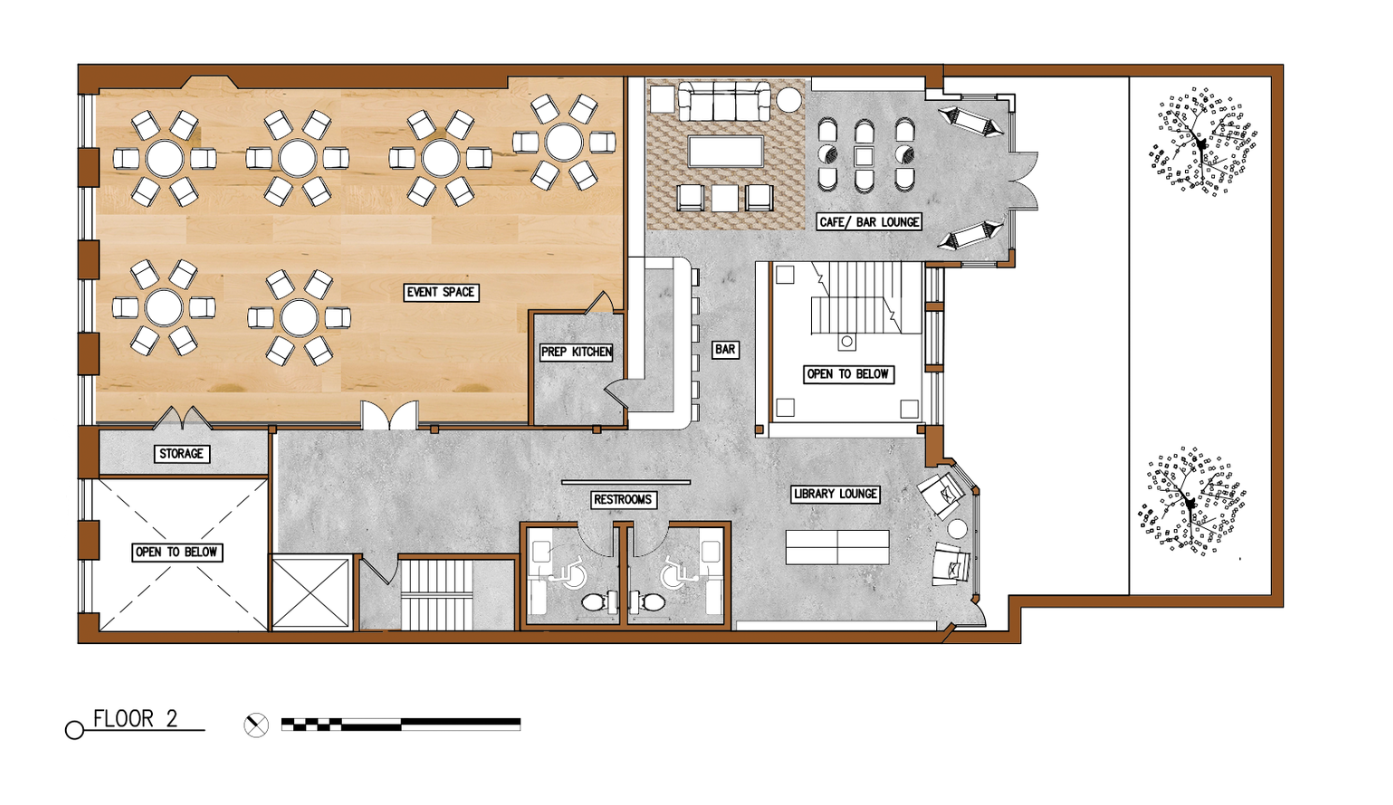
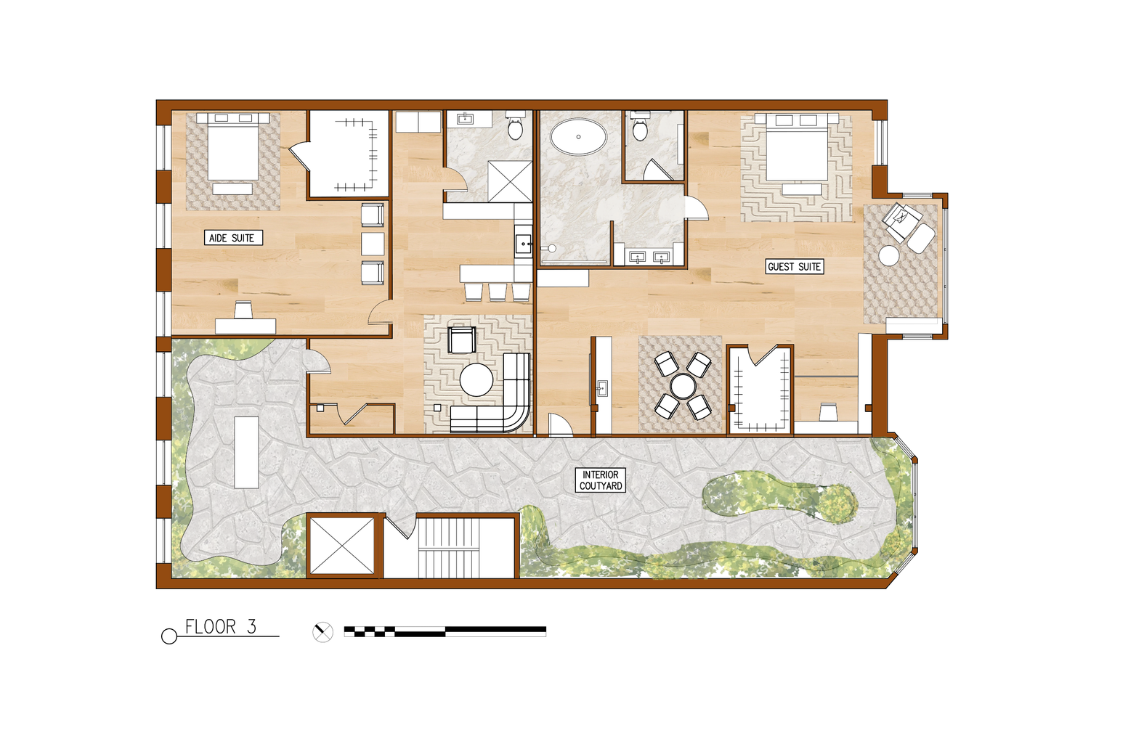
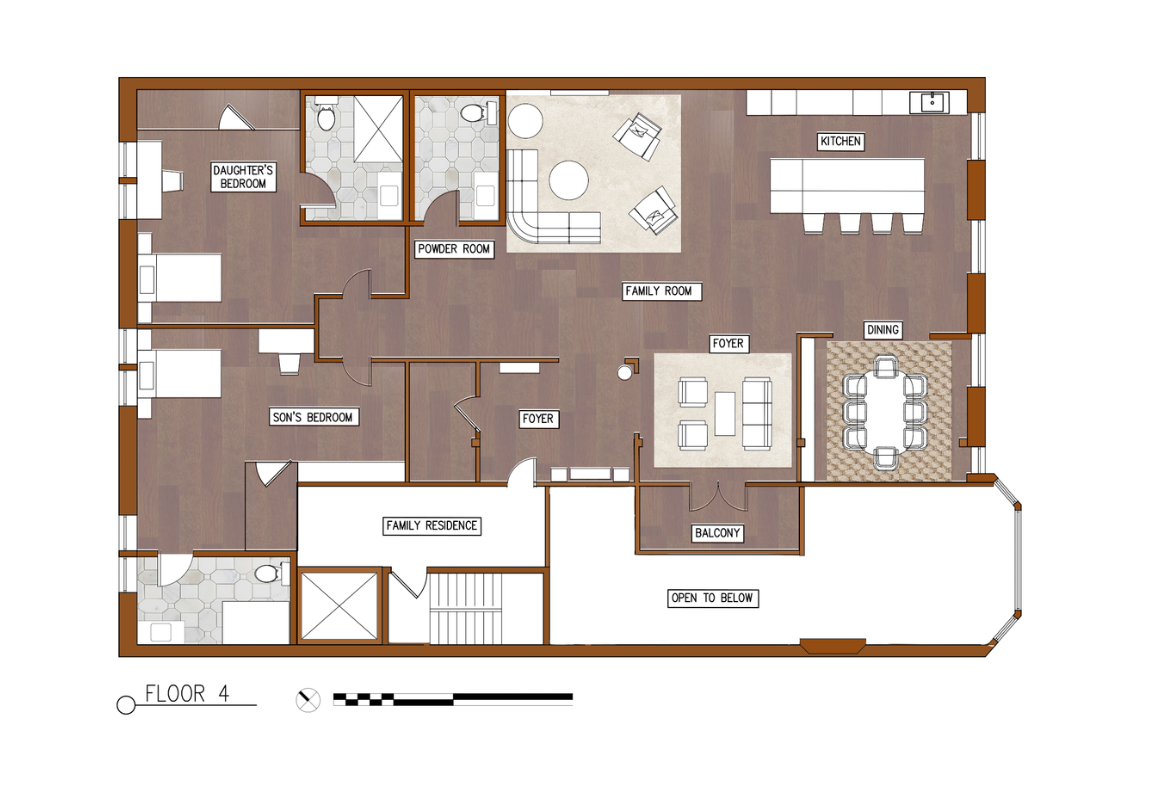
Located on the Upper East Side, a short walk from Central Park, the Dominican Consulate Residence serves a dual purpose: a consulate office providing foreign affairs and immigration services, and a private residence for the Consul and her family. The lower two levels function as a public welcome center, offering services including travel documents, citizen assistance, and legal affairs, while the upper levels transition into a more private residential environment for the Consul, her husband, their two children, and household staff. The residence was designed to accommodate her husband’s use of a wheelchair while maintaining a comfortable and functional home for the entire family.
Inspired by the Taíno people and their yucayeques—villages thoughtfully arranged to foster community, connection, and harmony with nature—the design explores the idea of the consulate as more than a place of government. It becomes a space where visitors can connect with Dominican heritage, experience a stronger relationship with the natural world, and feel a sense of community.
This concept is expressed through transparency, openness, and a strong connection to the outdoors. The rear sculpture garden serves as the heart of the design, creating a destination for gathering, reflection, and connection with Dominican art and culture. Social lounges and gallery spaces provide opportunities to showcase Dominican artists and bring people together, while multi-height spaces, skylights, and balconies extend the presence of nature throughout the interior.
A balance between spaces for social interaction and moments of rest creates a sense of rhythm throughout the building. By blurring the boundaries between interior and exterior, public and private, and individual and community, the design reflects the spirit of the yucayeque—creating a place rooted in heritage, connection, and harmony with nature.
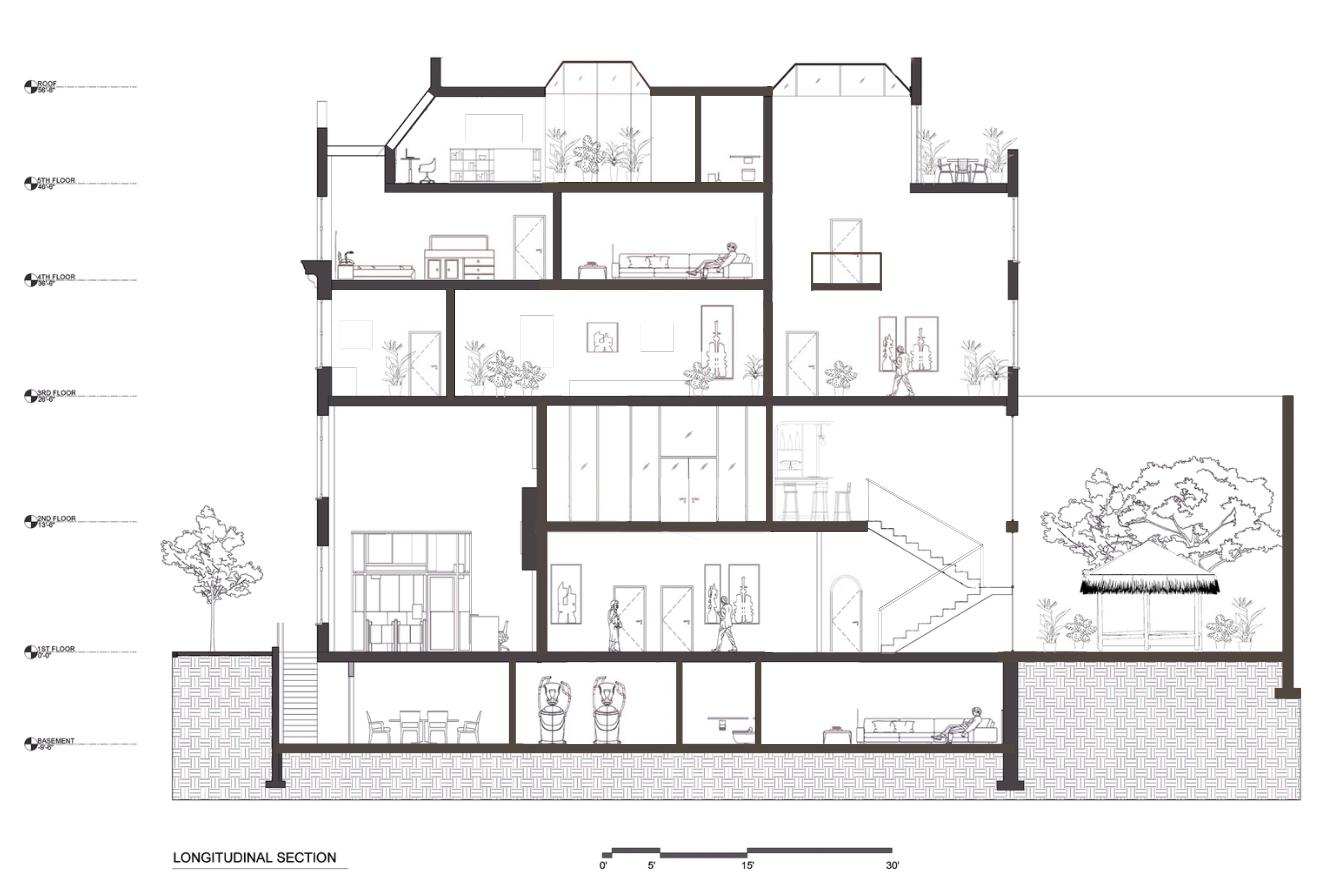
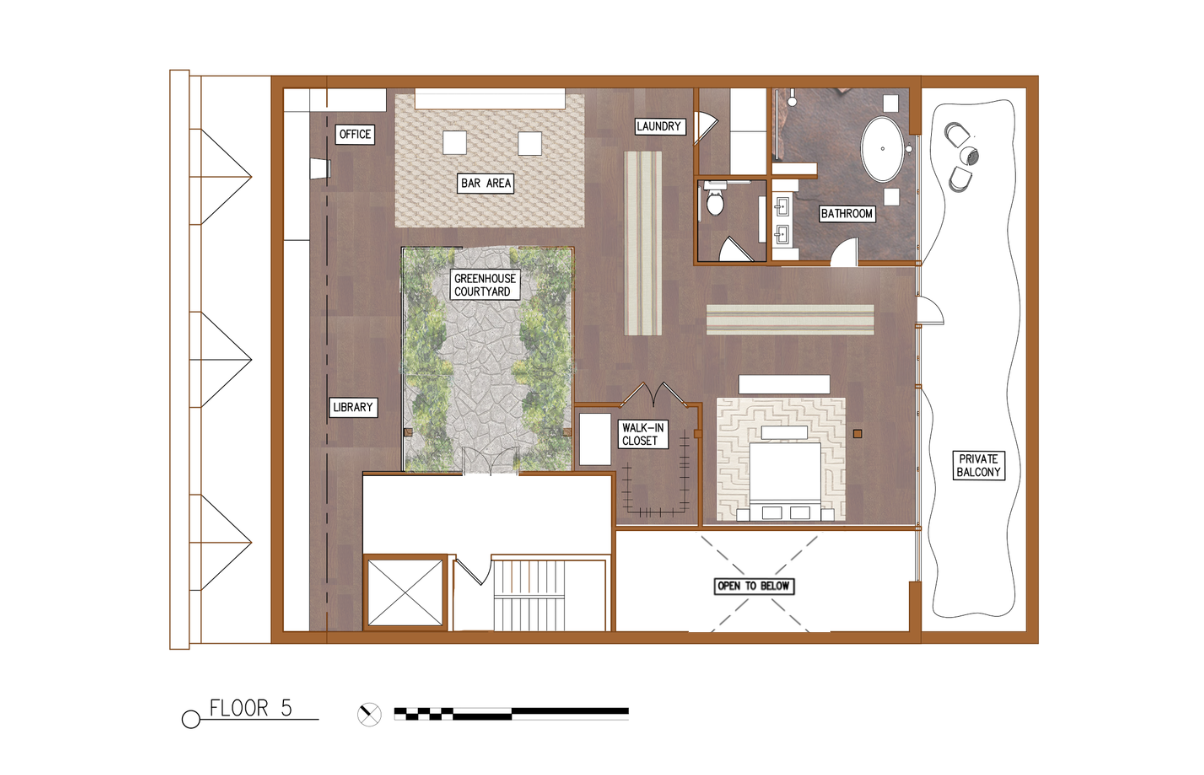
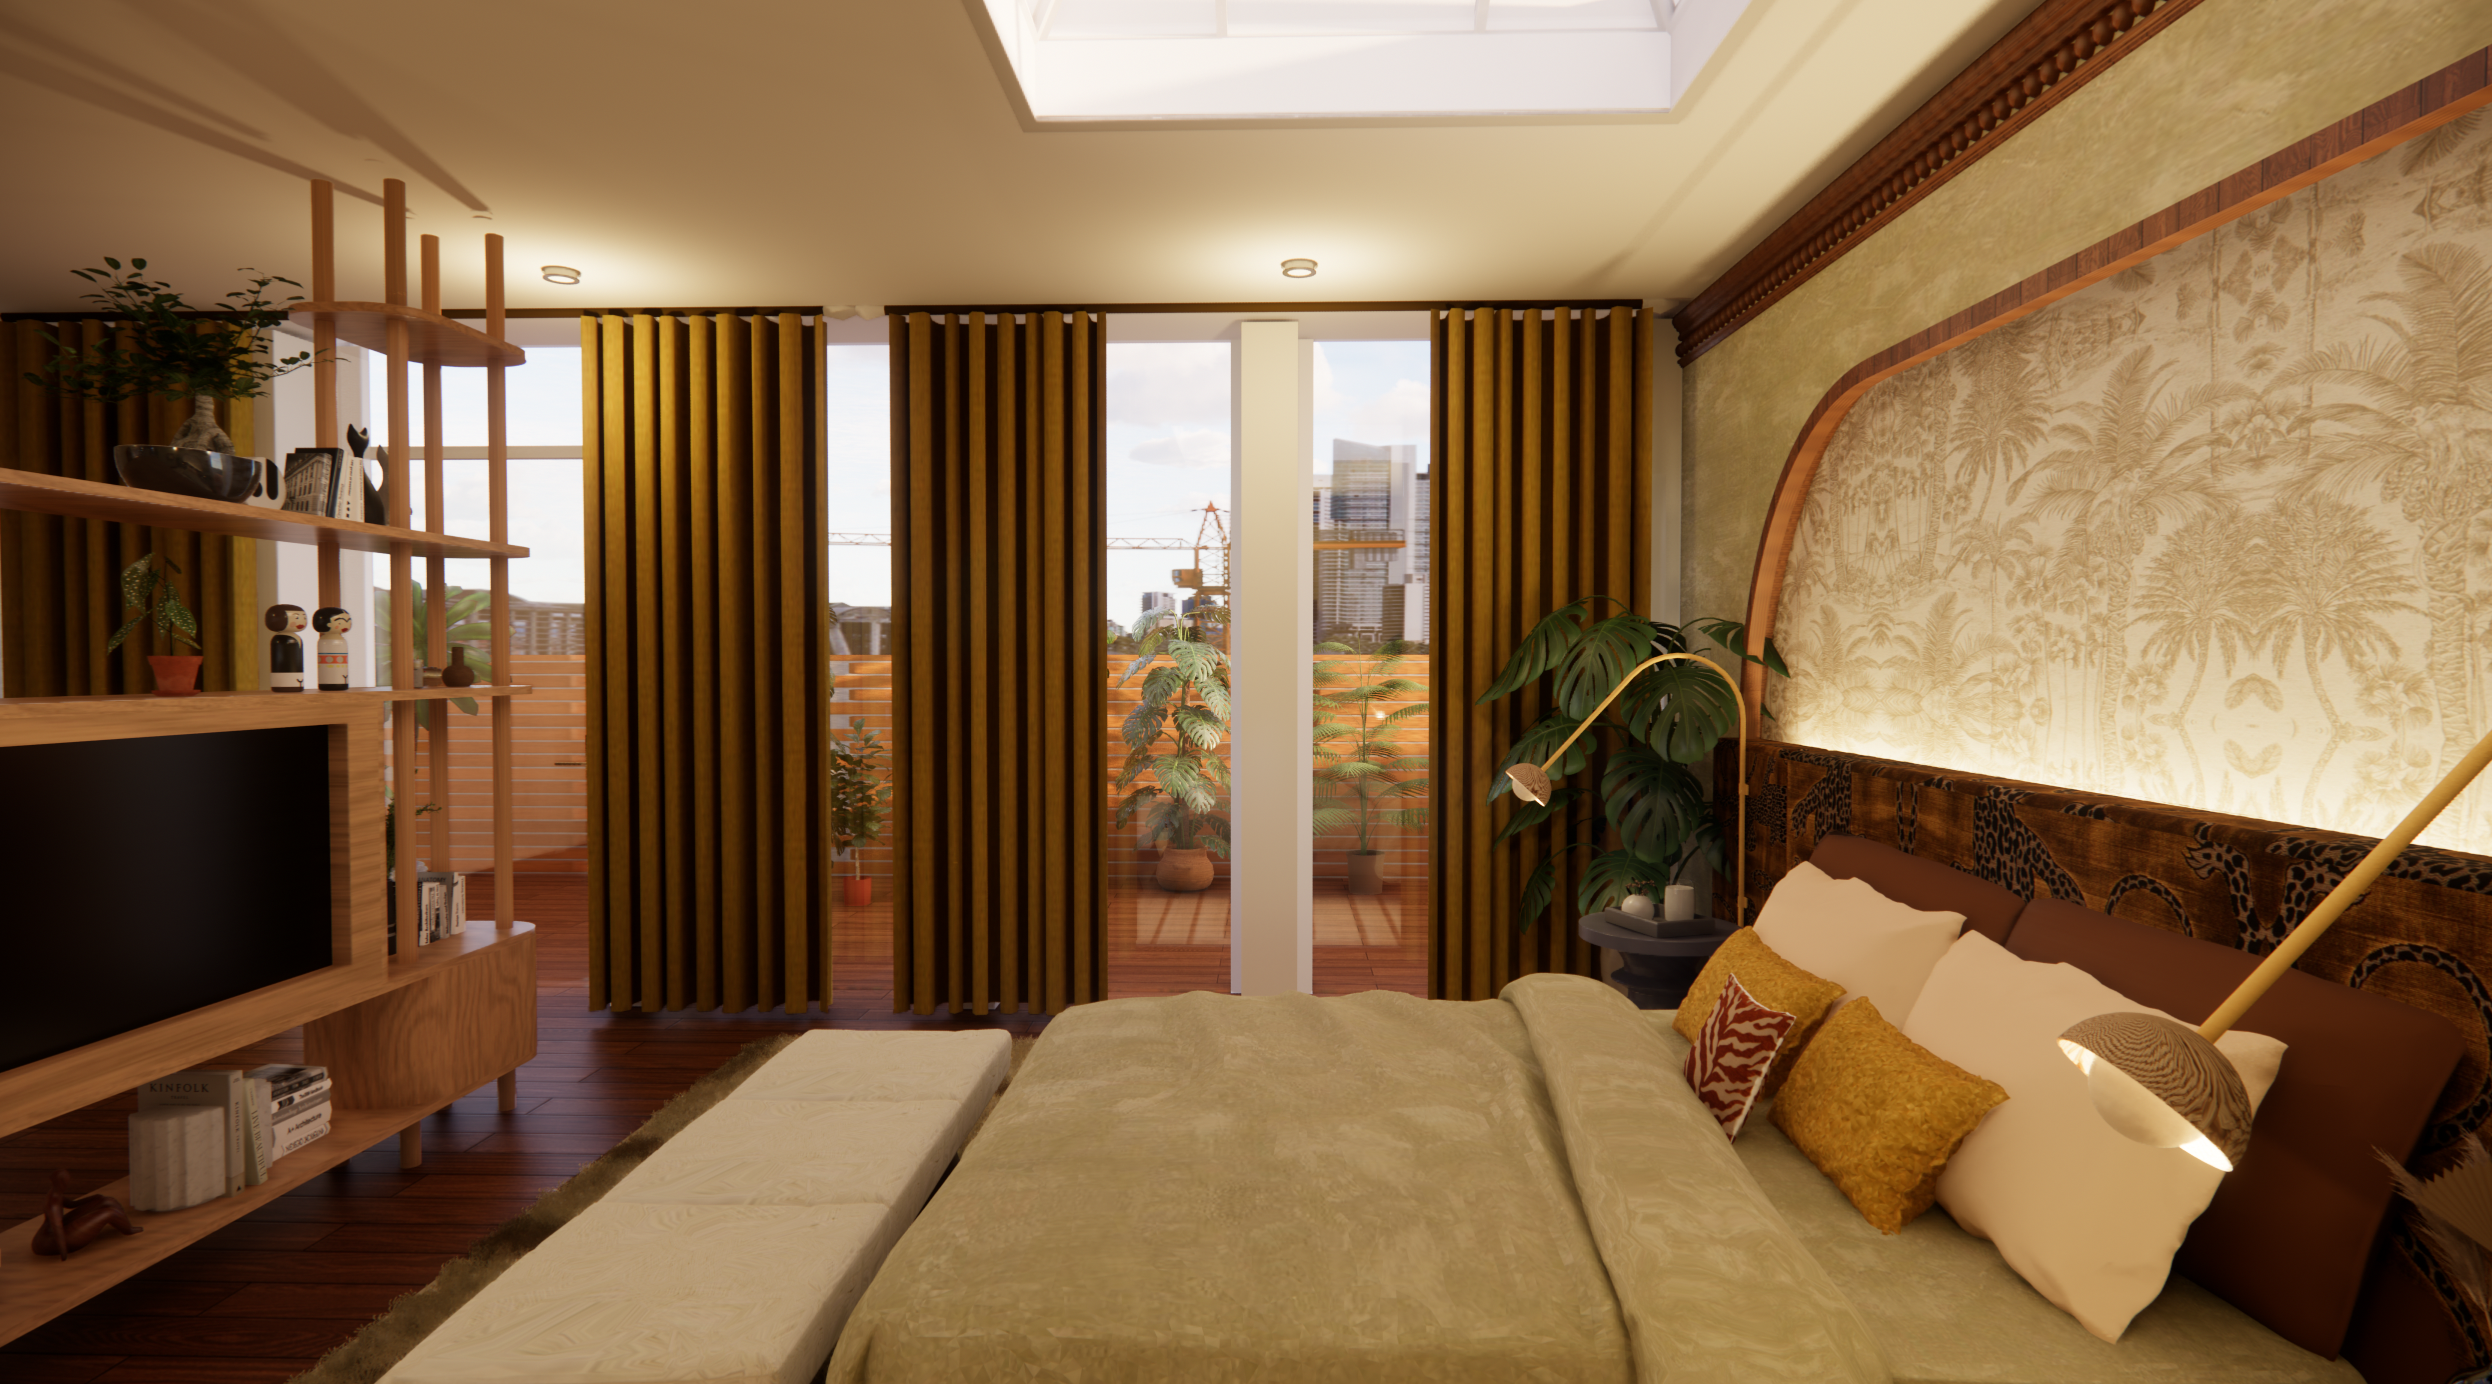
The Primary Suite located on the 5th floor with a large balcony for serene and private connection with the outdoors
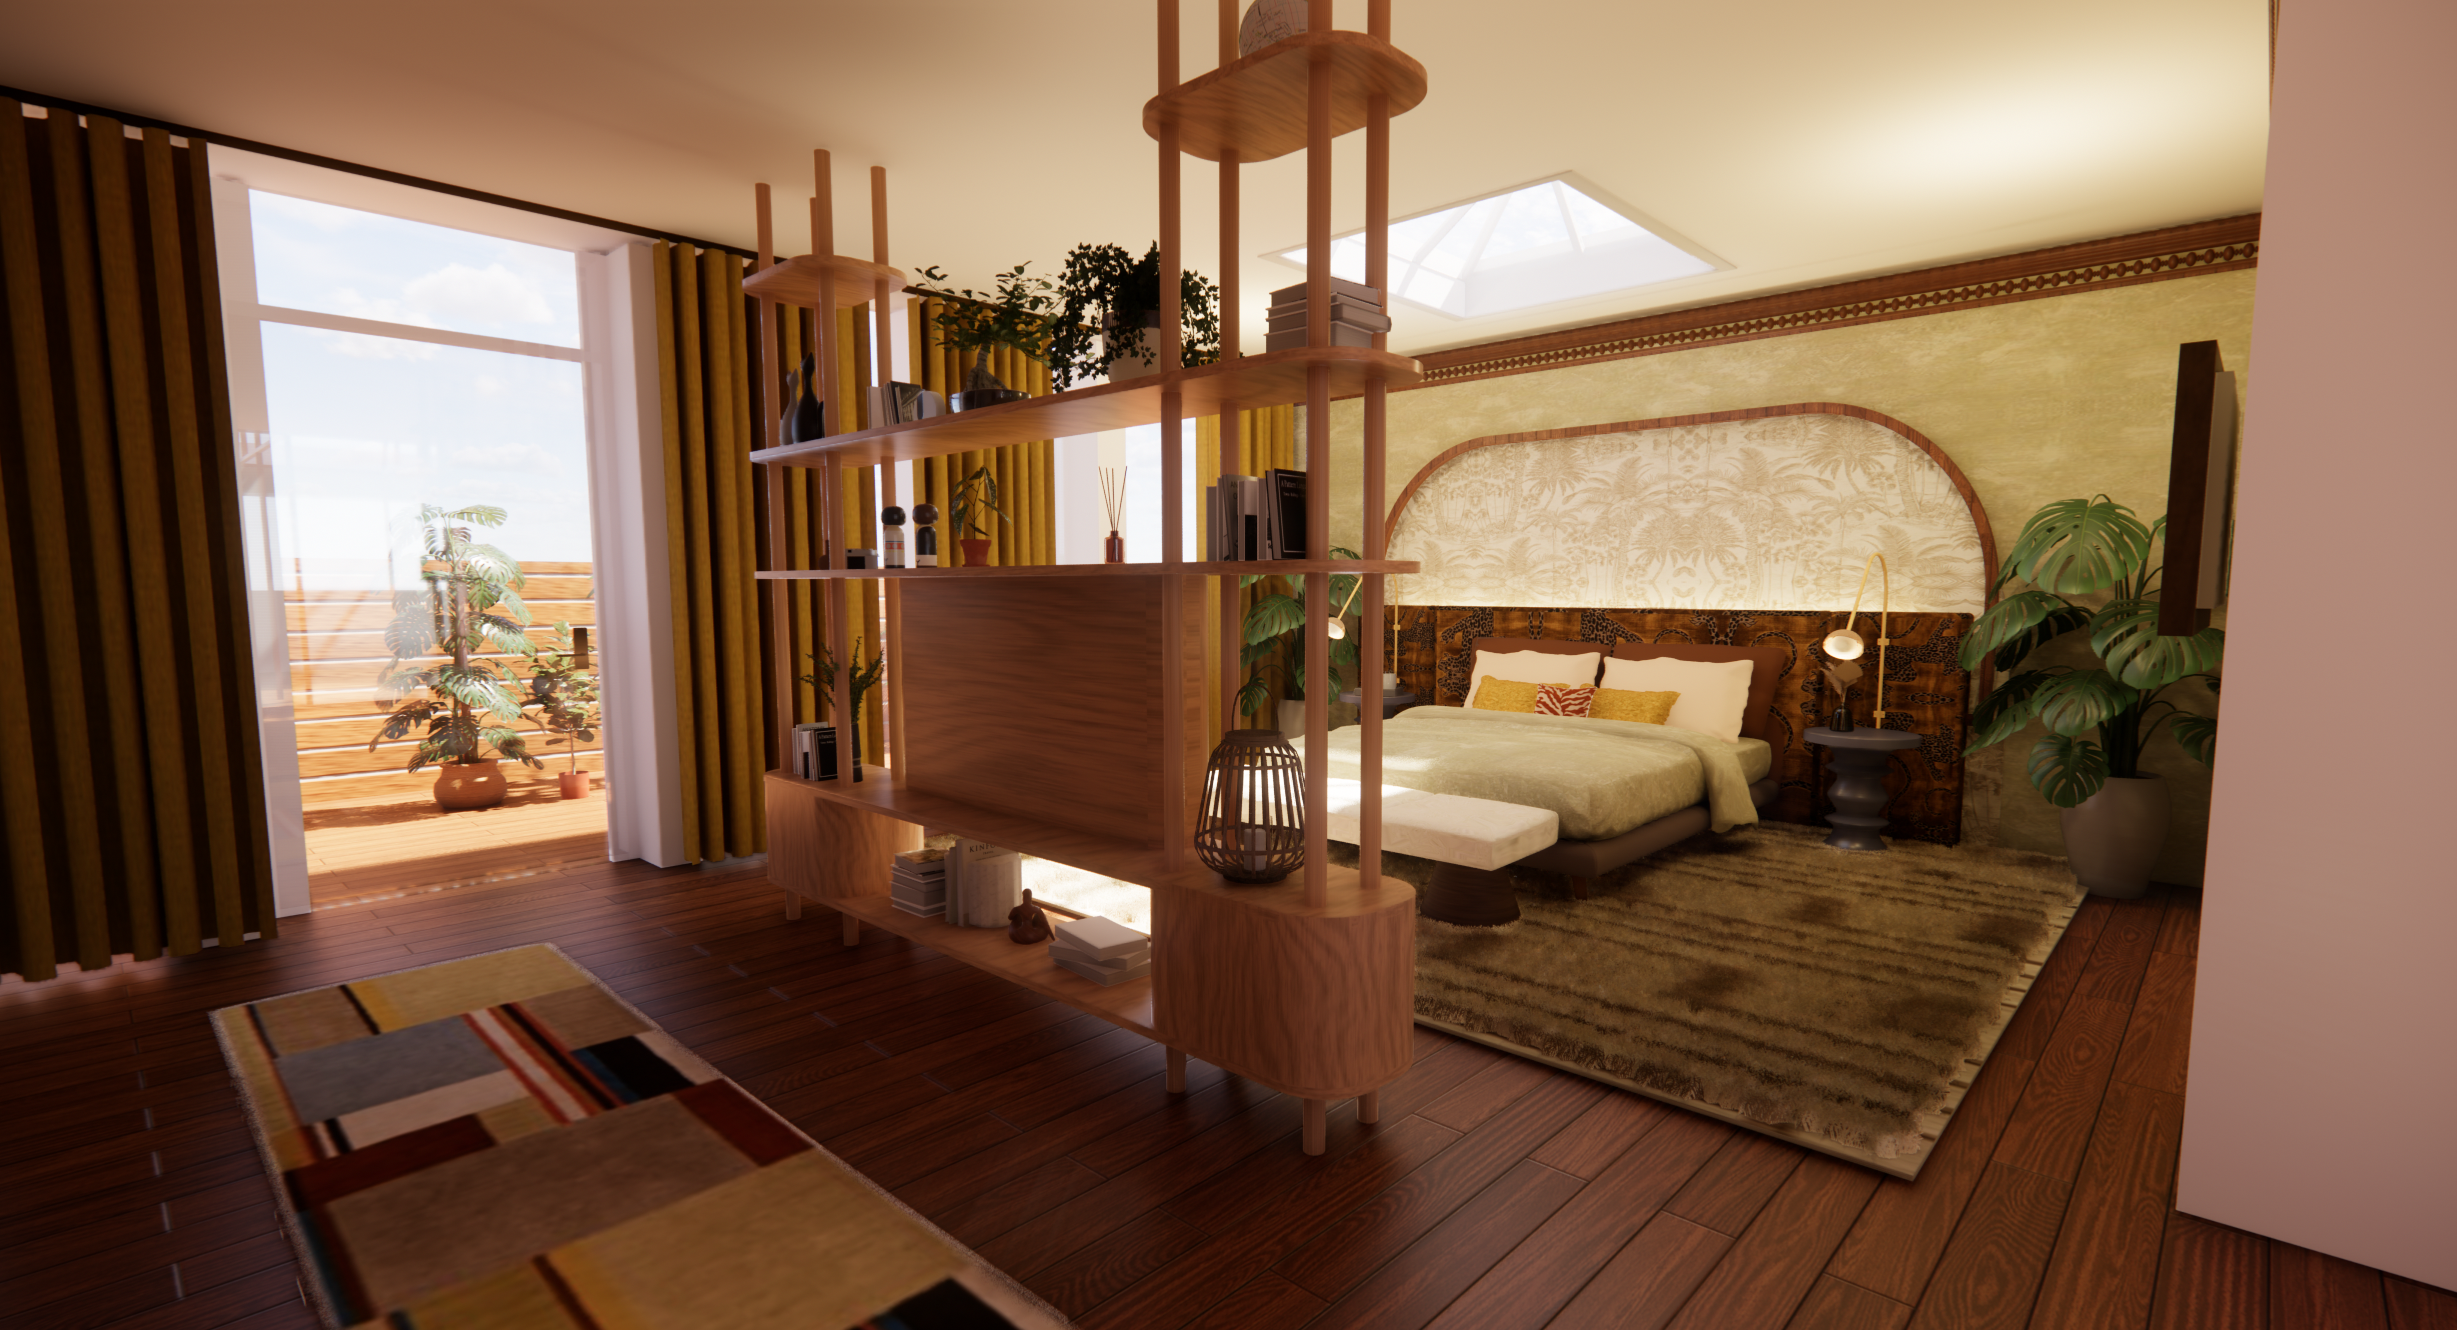
Large circulation space allows for the Consular's husband to comfortable naviagte the bedroom. A built in shelving unit that serves as a space divider and a place for the tv to live naturally.
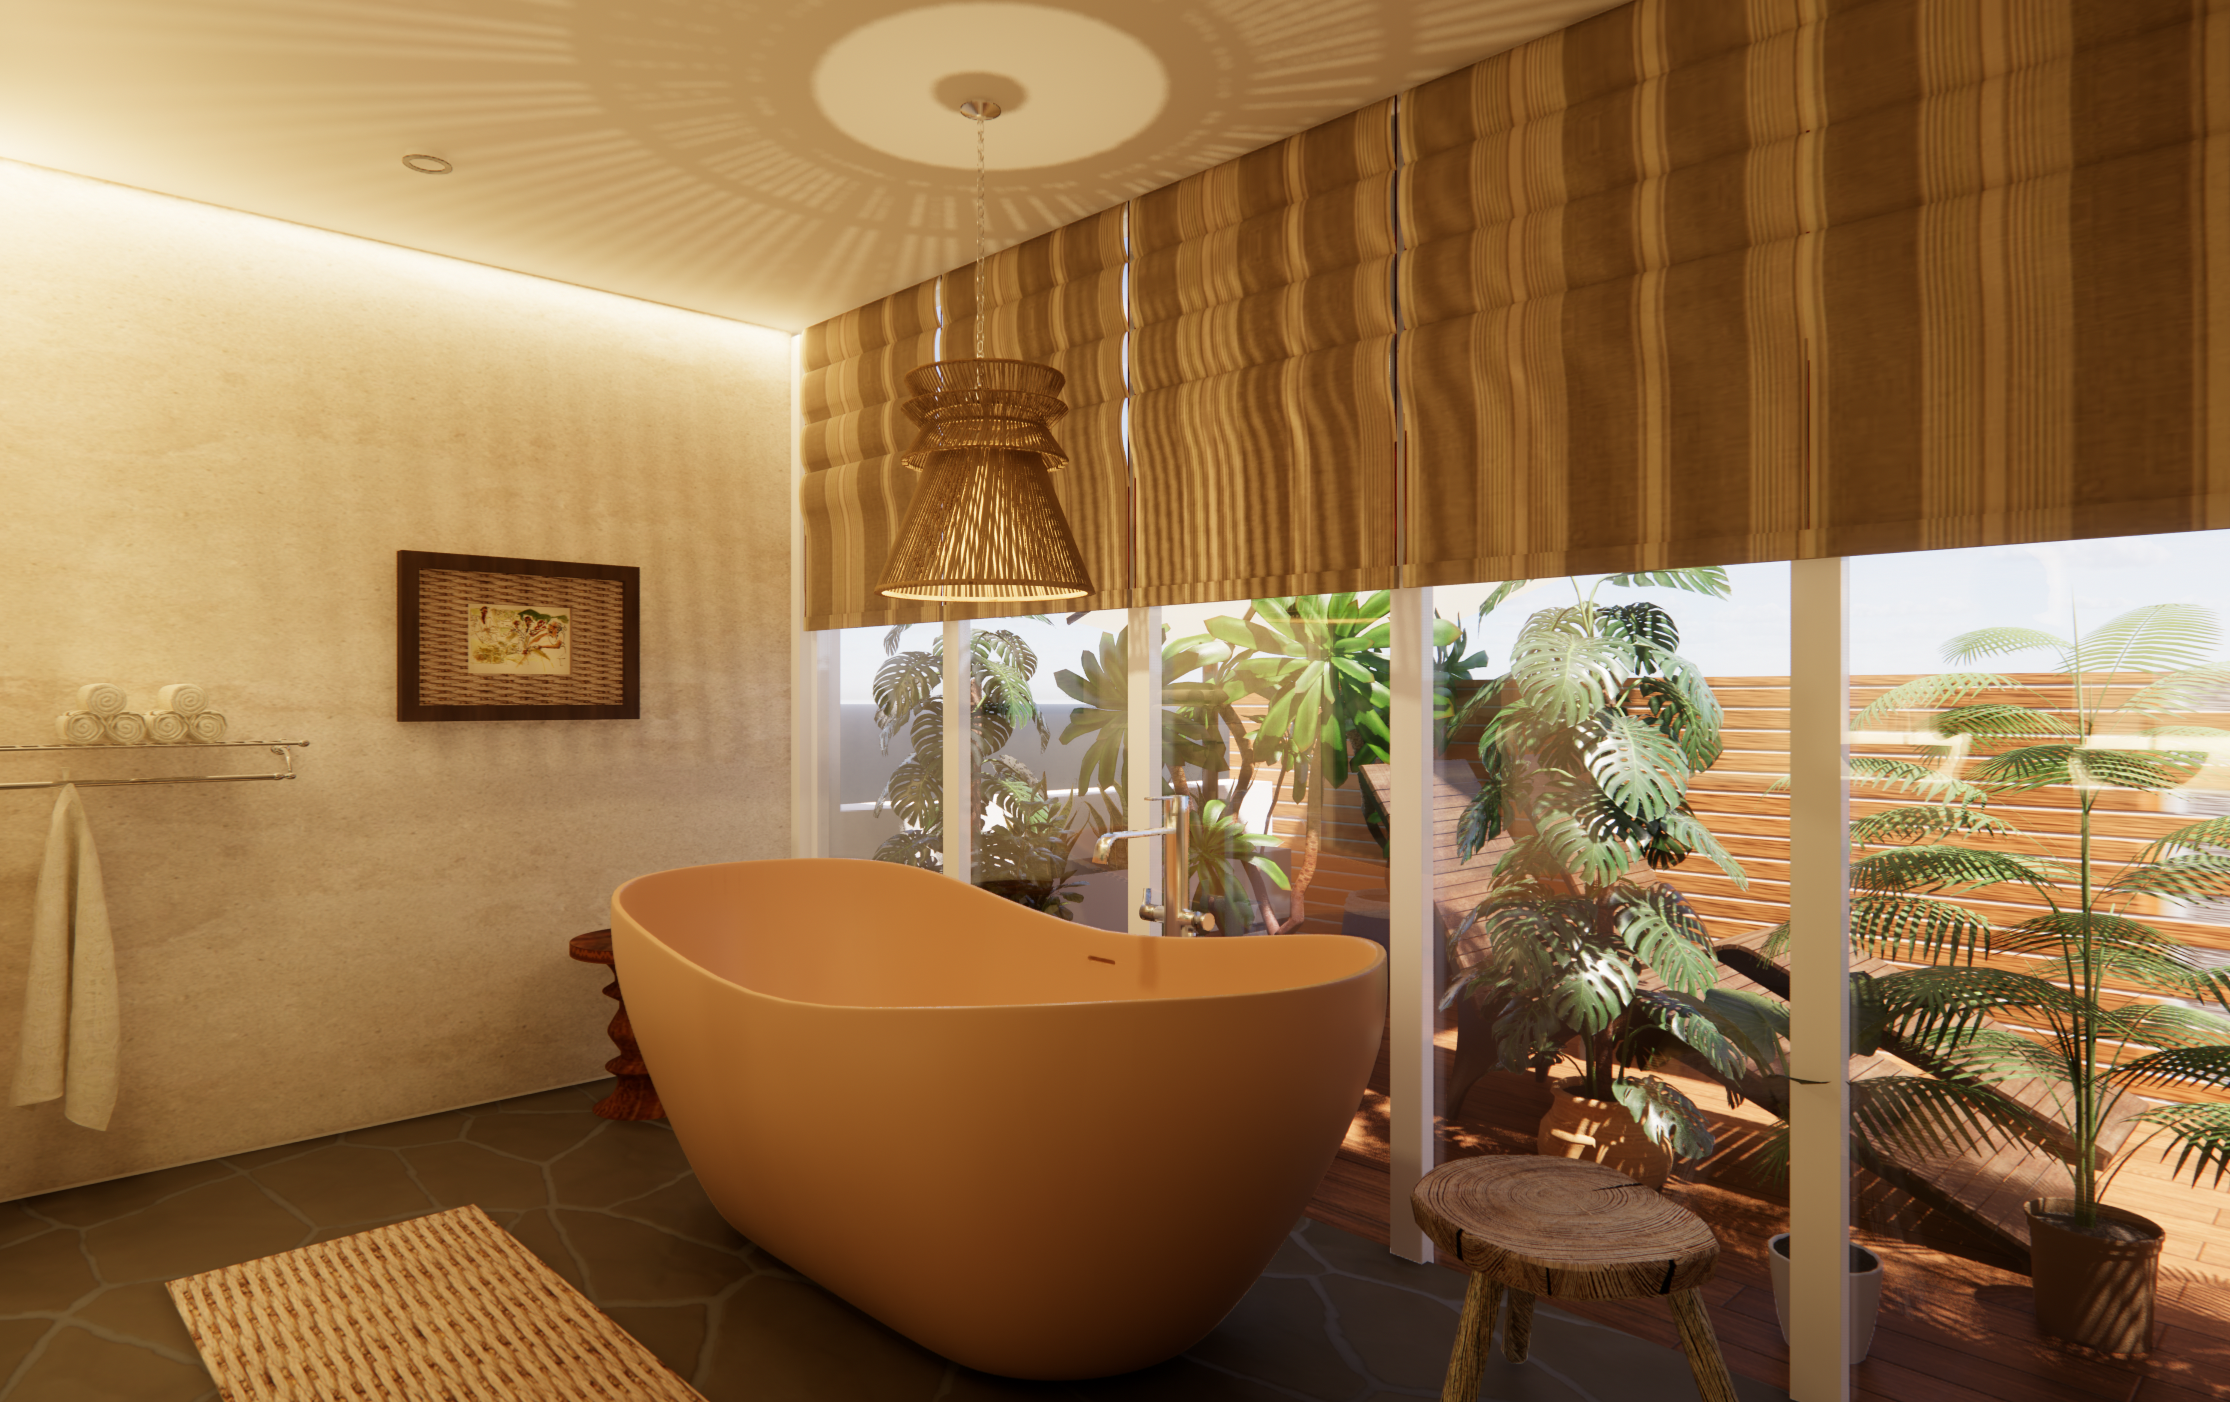
A large terracotta soaking tub is the main attraction of the master suite with a view of the private balcony.
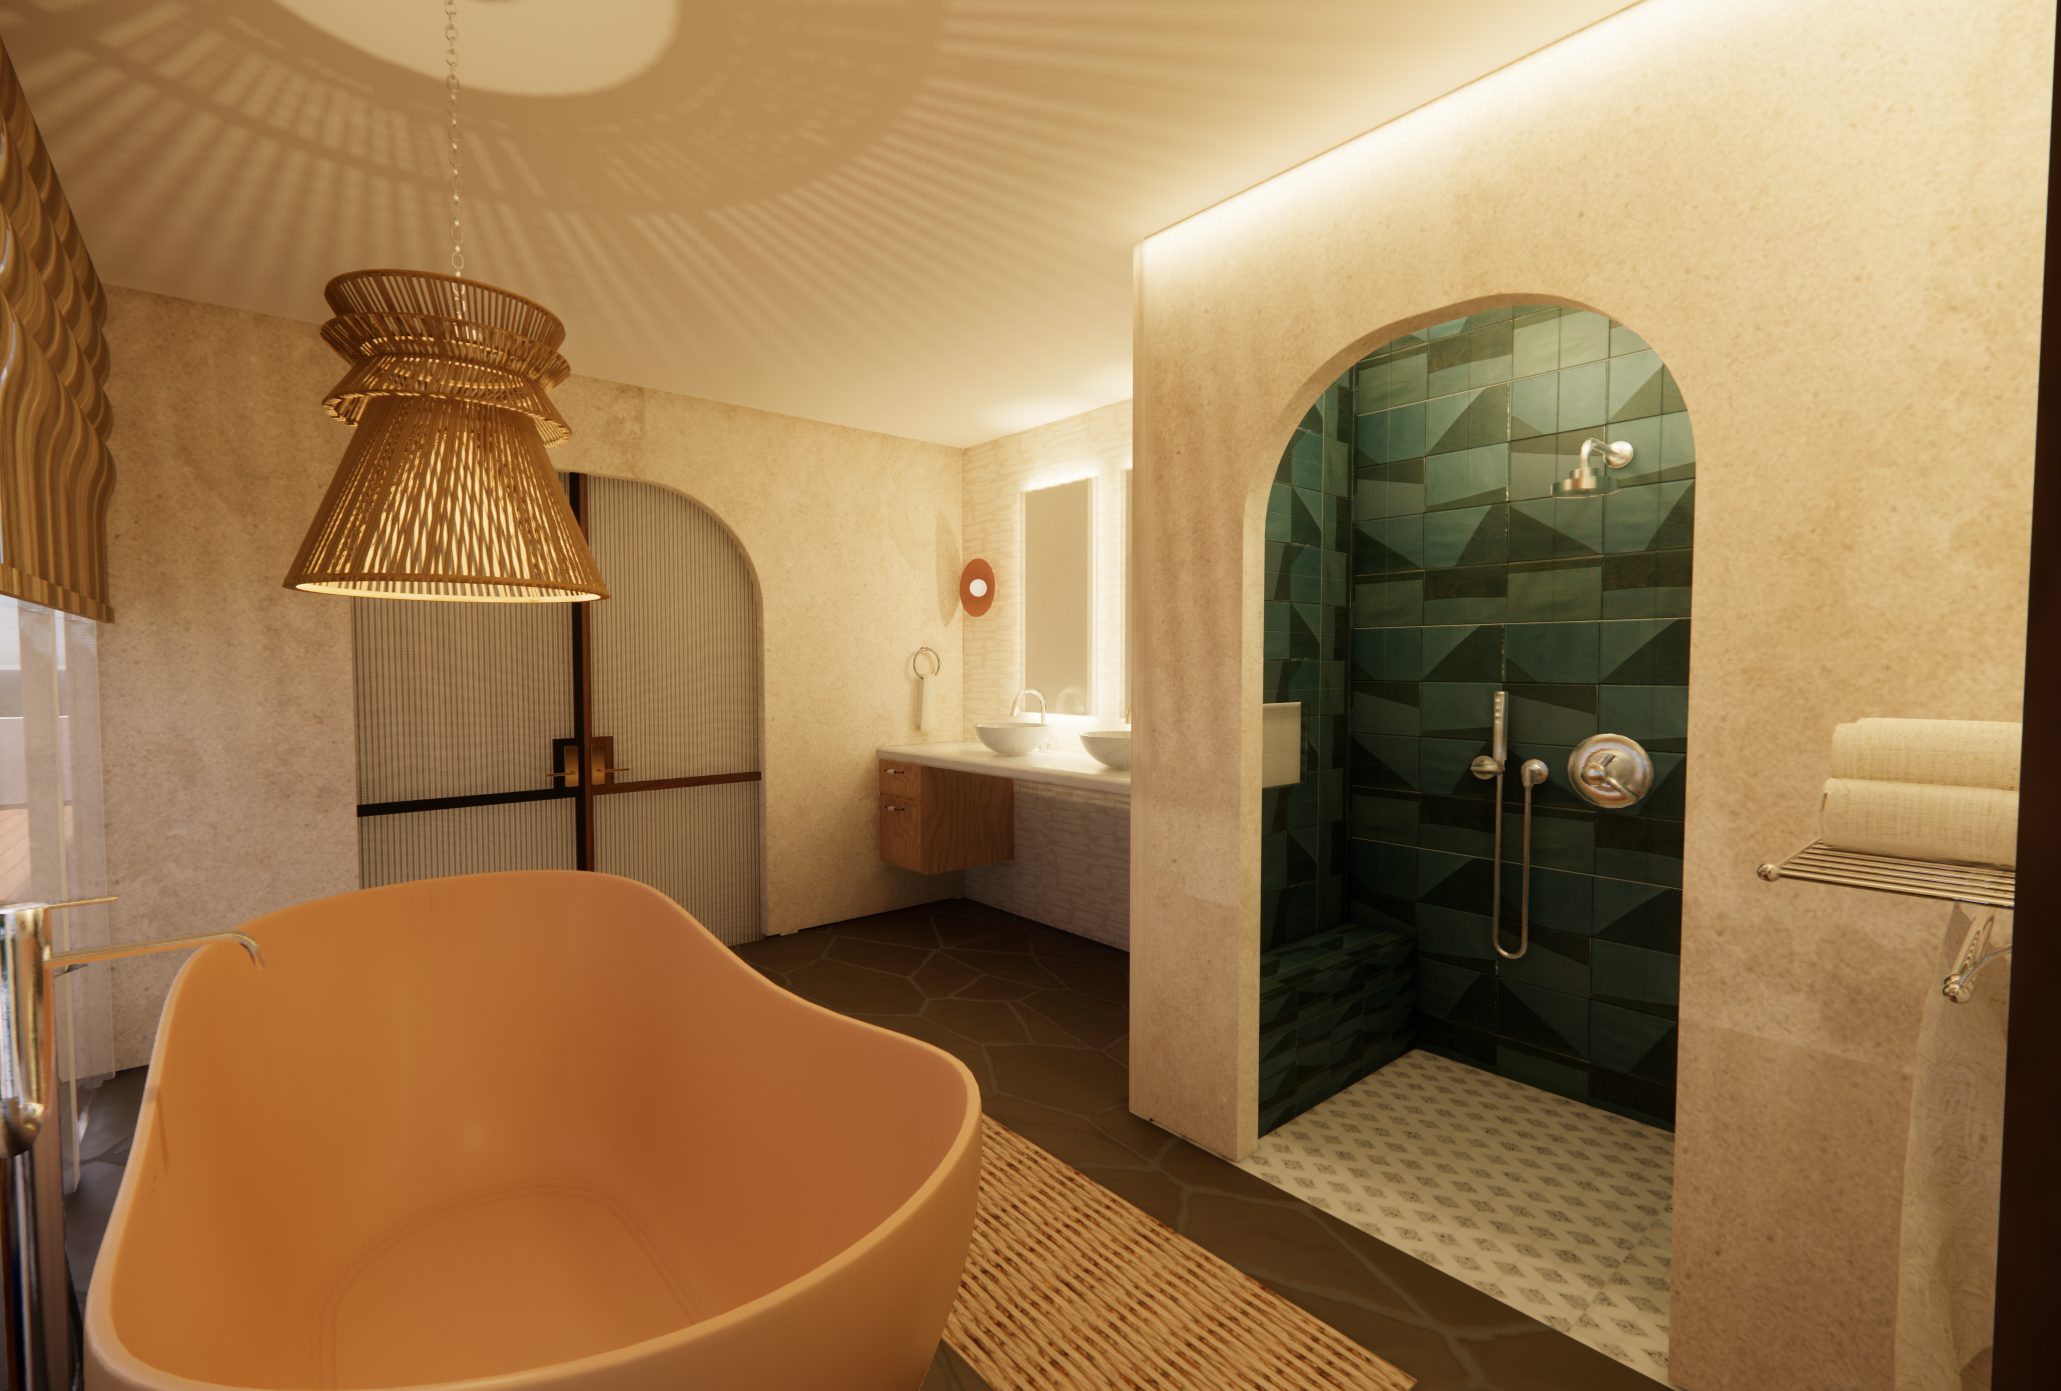
The primary bedroom also comes equipped with a roll in shower with a built-in seat and compartments for essential storage.
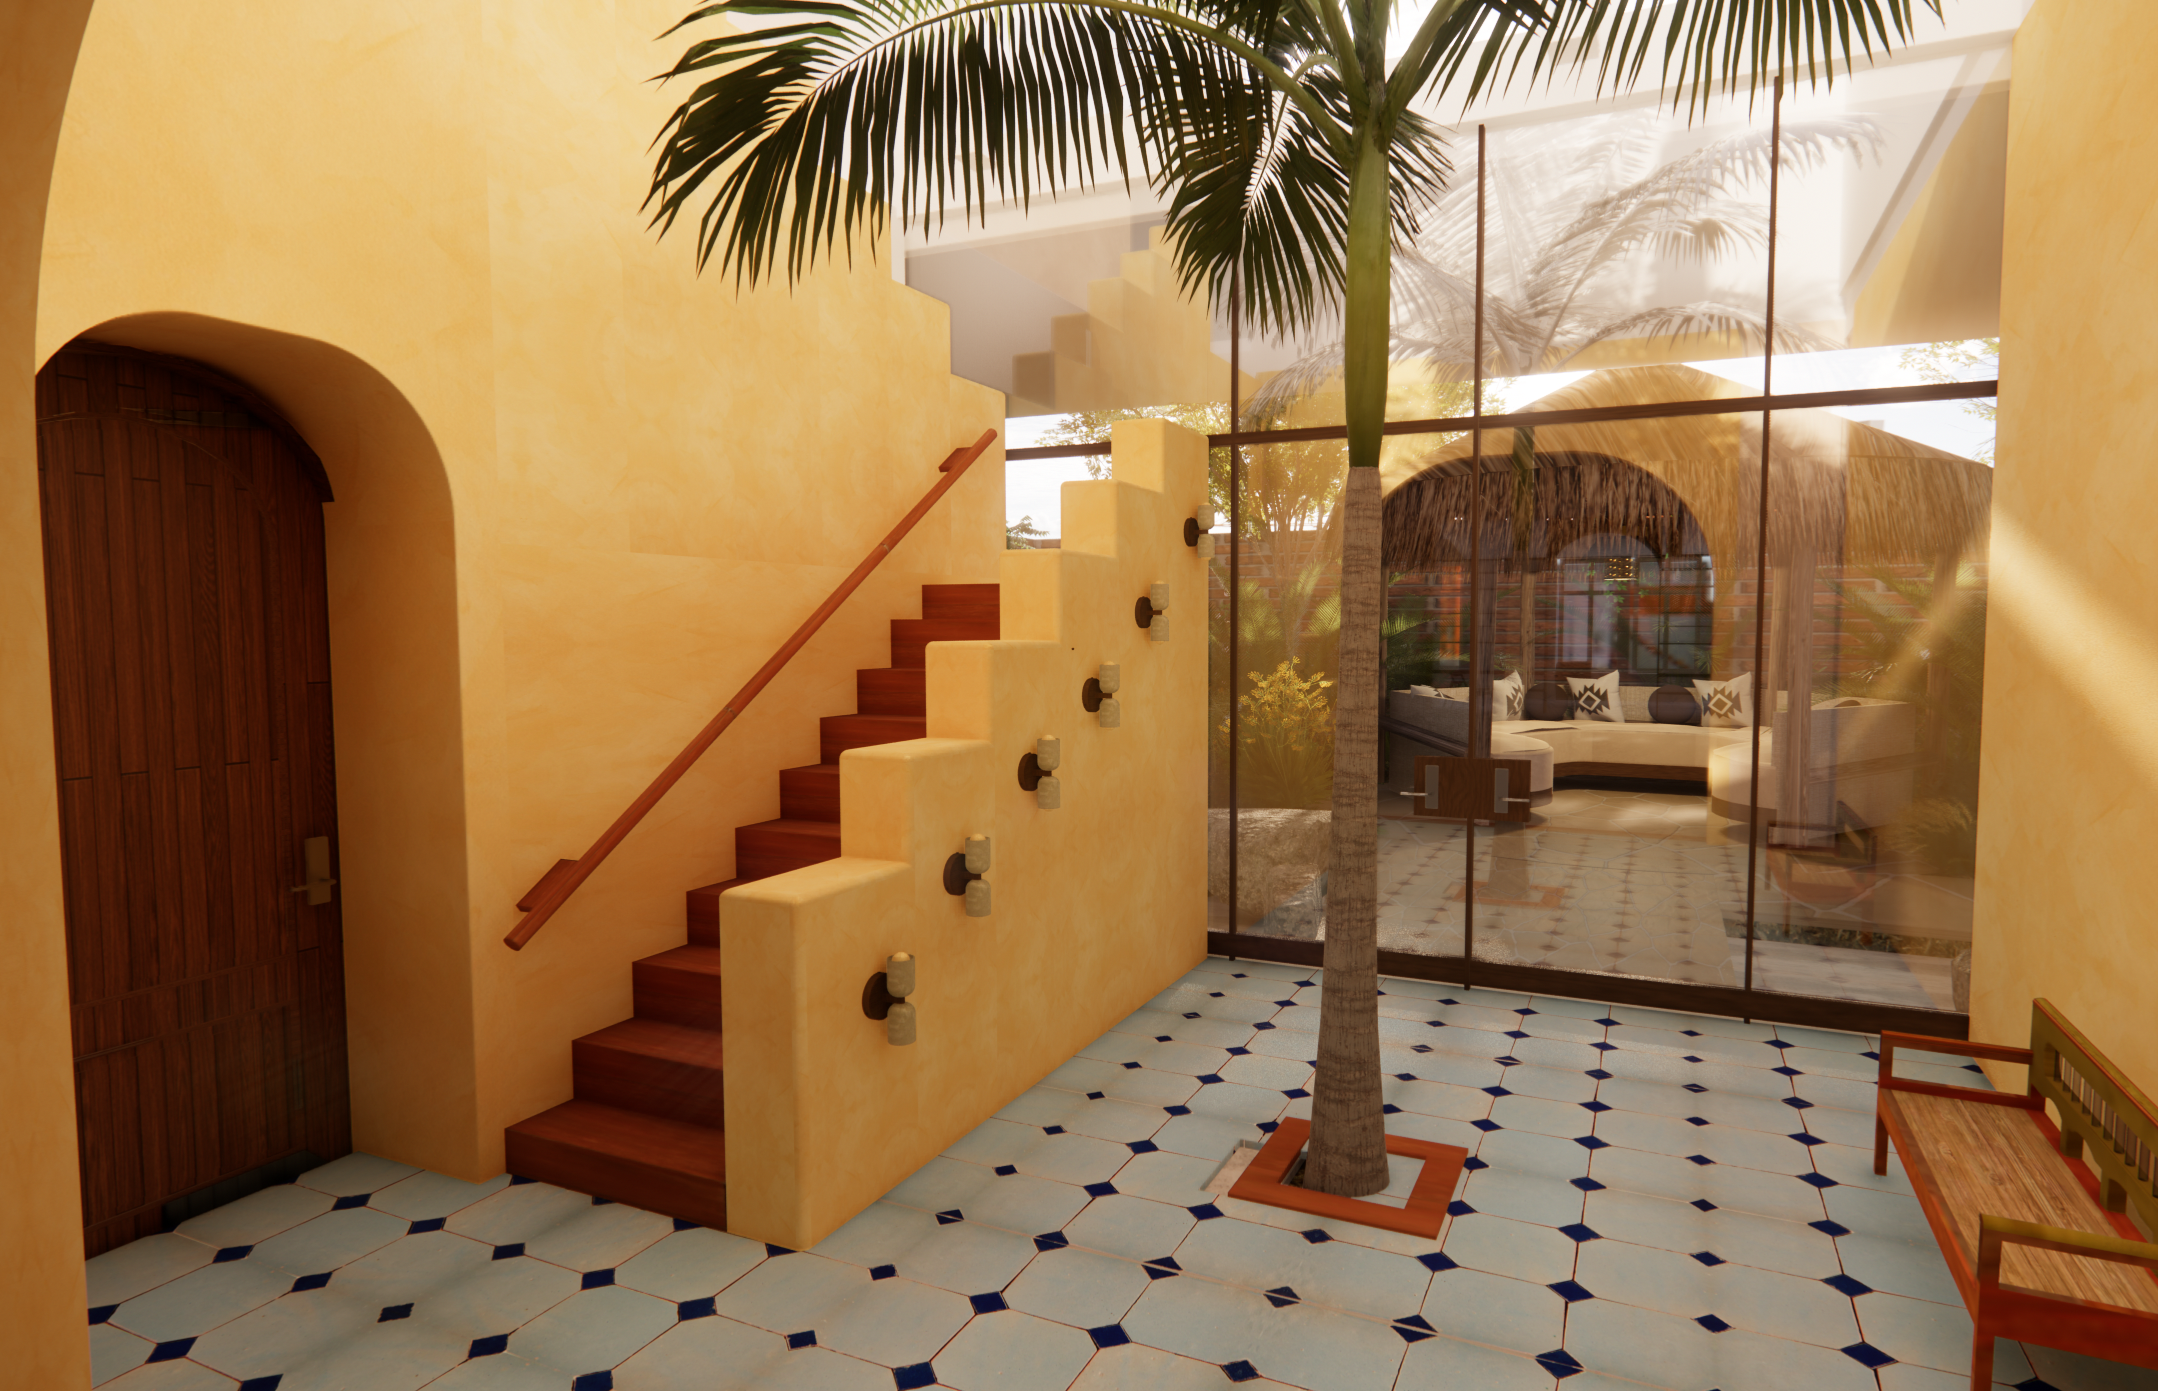
The interior courtyard that leads out to the sculpture garden, intended slowly transition the space from indoor to out.
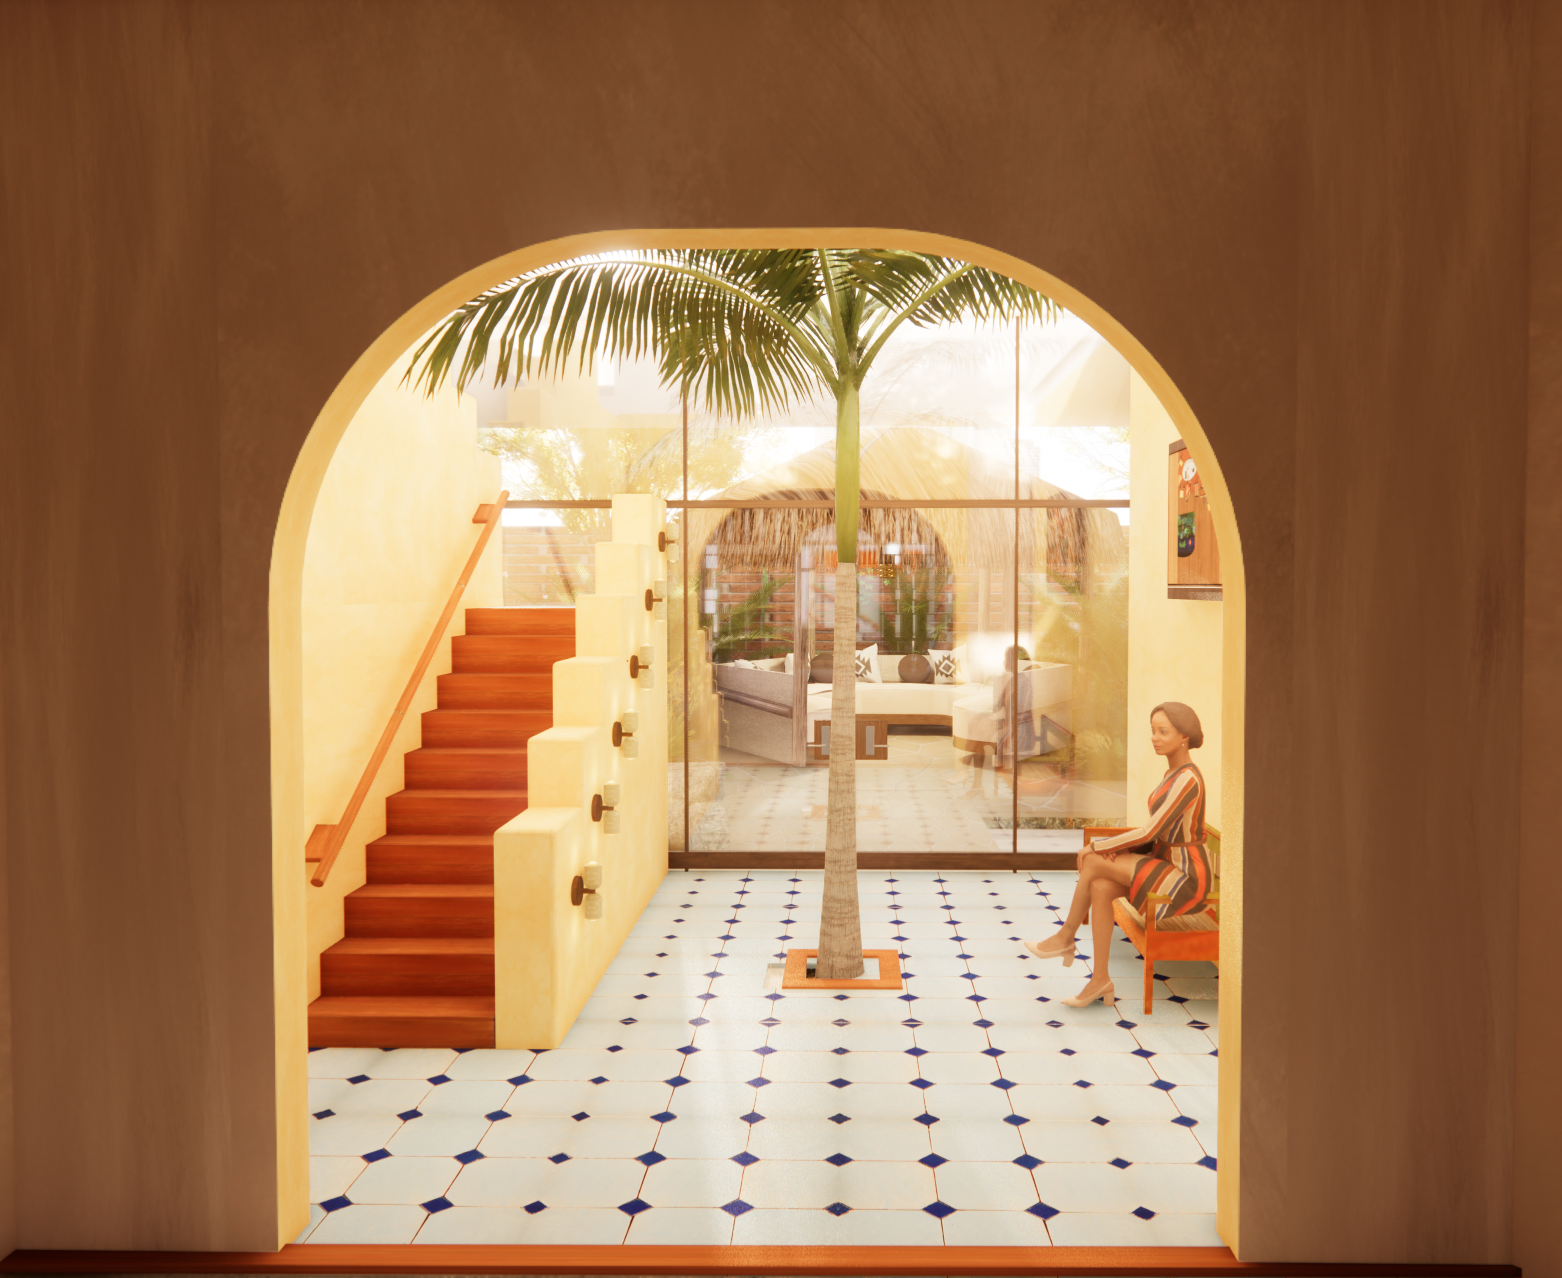
The archway framing view of the courtyard from the art gallery, leading your eye ultimately to garden.
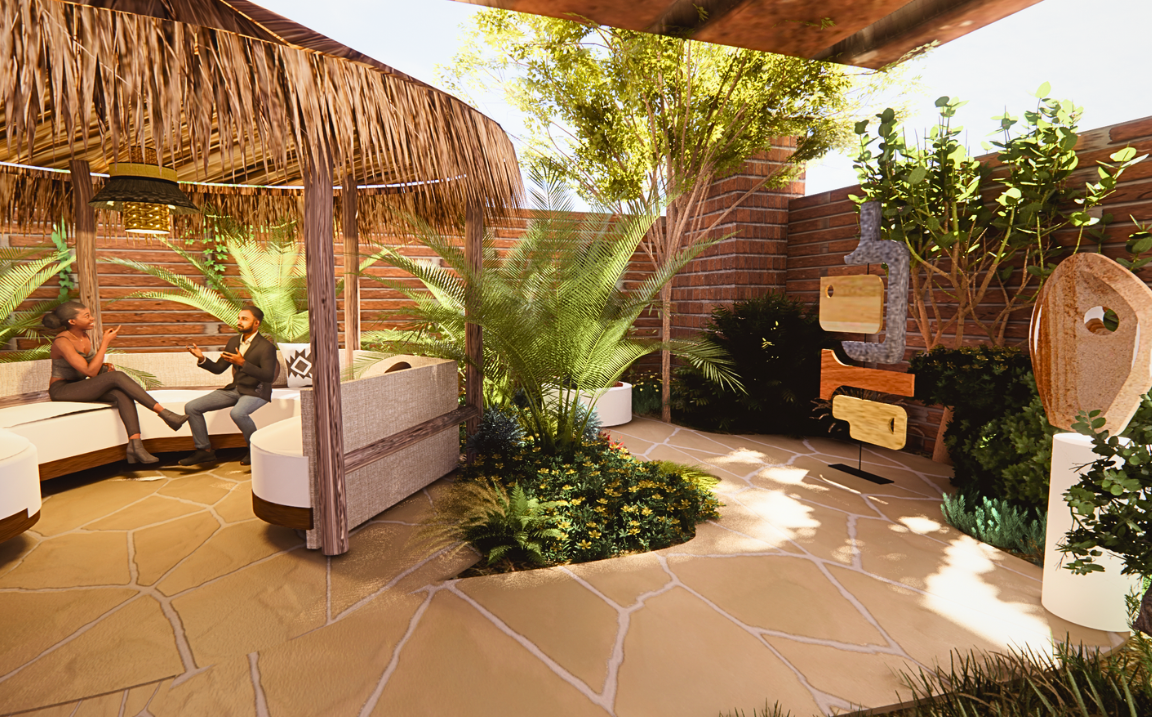
The garden offers a lounge under a structure inspired by Taino huts, and a pathway that allows you to discover more art as you walk through the space.
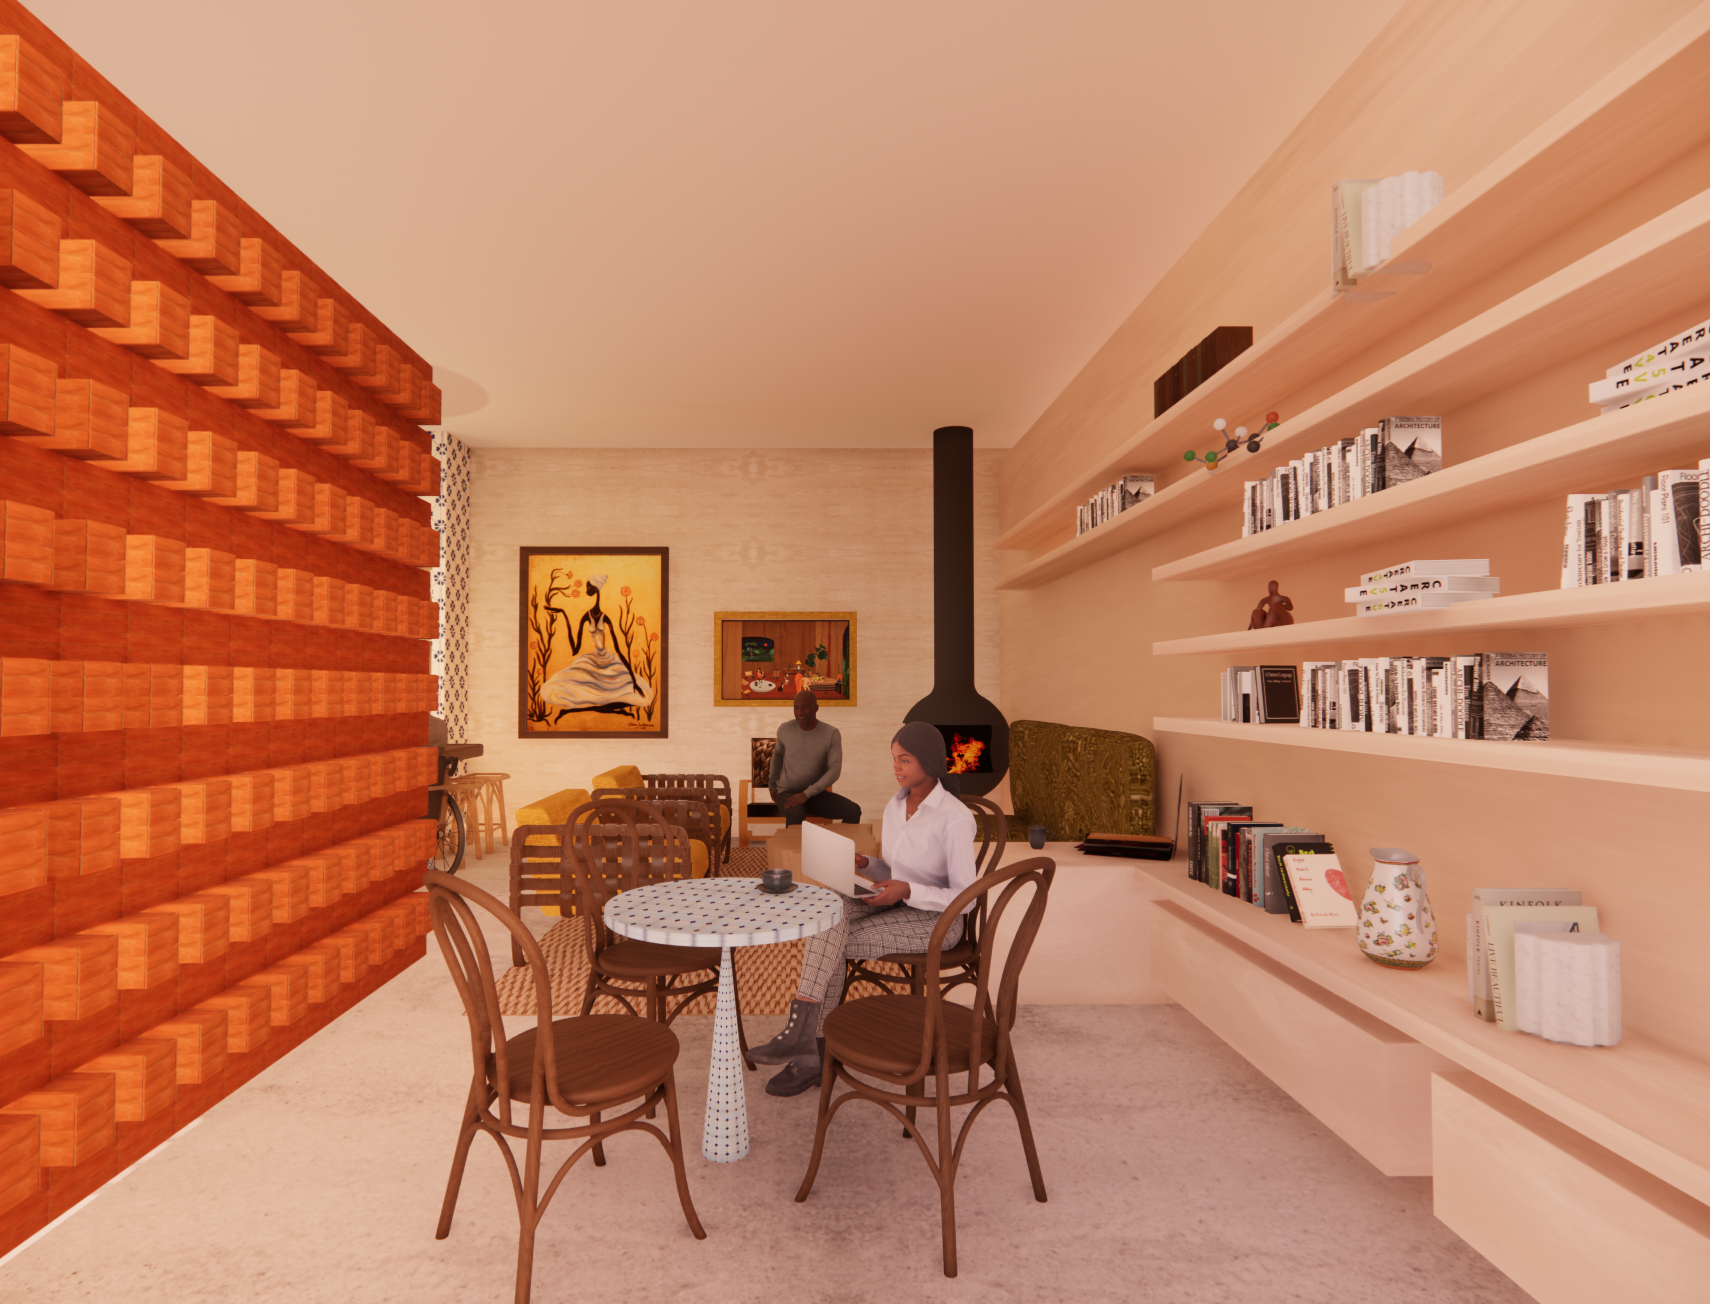
The bookshop cafe offers a curated selection of books by Dominican authors and artists.
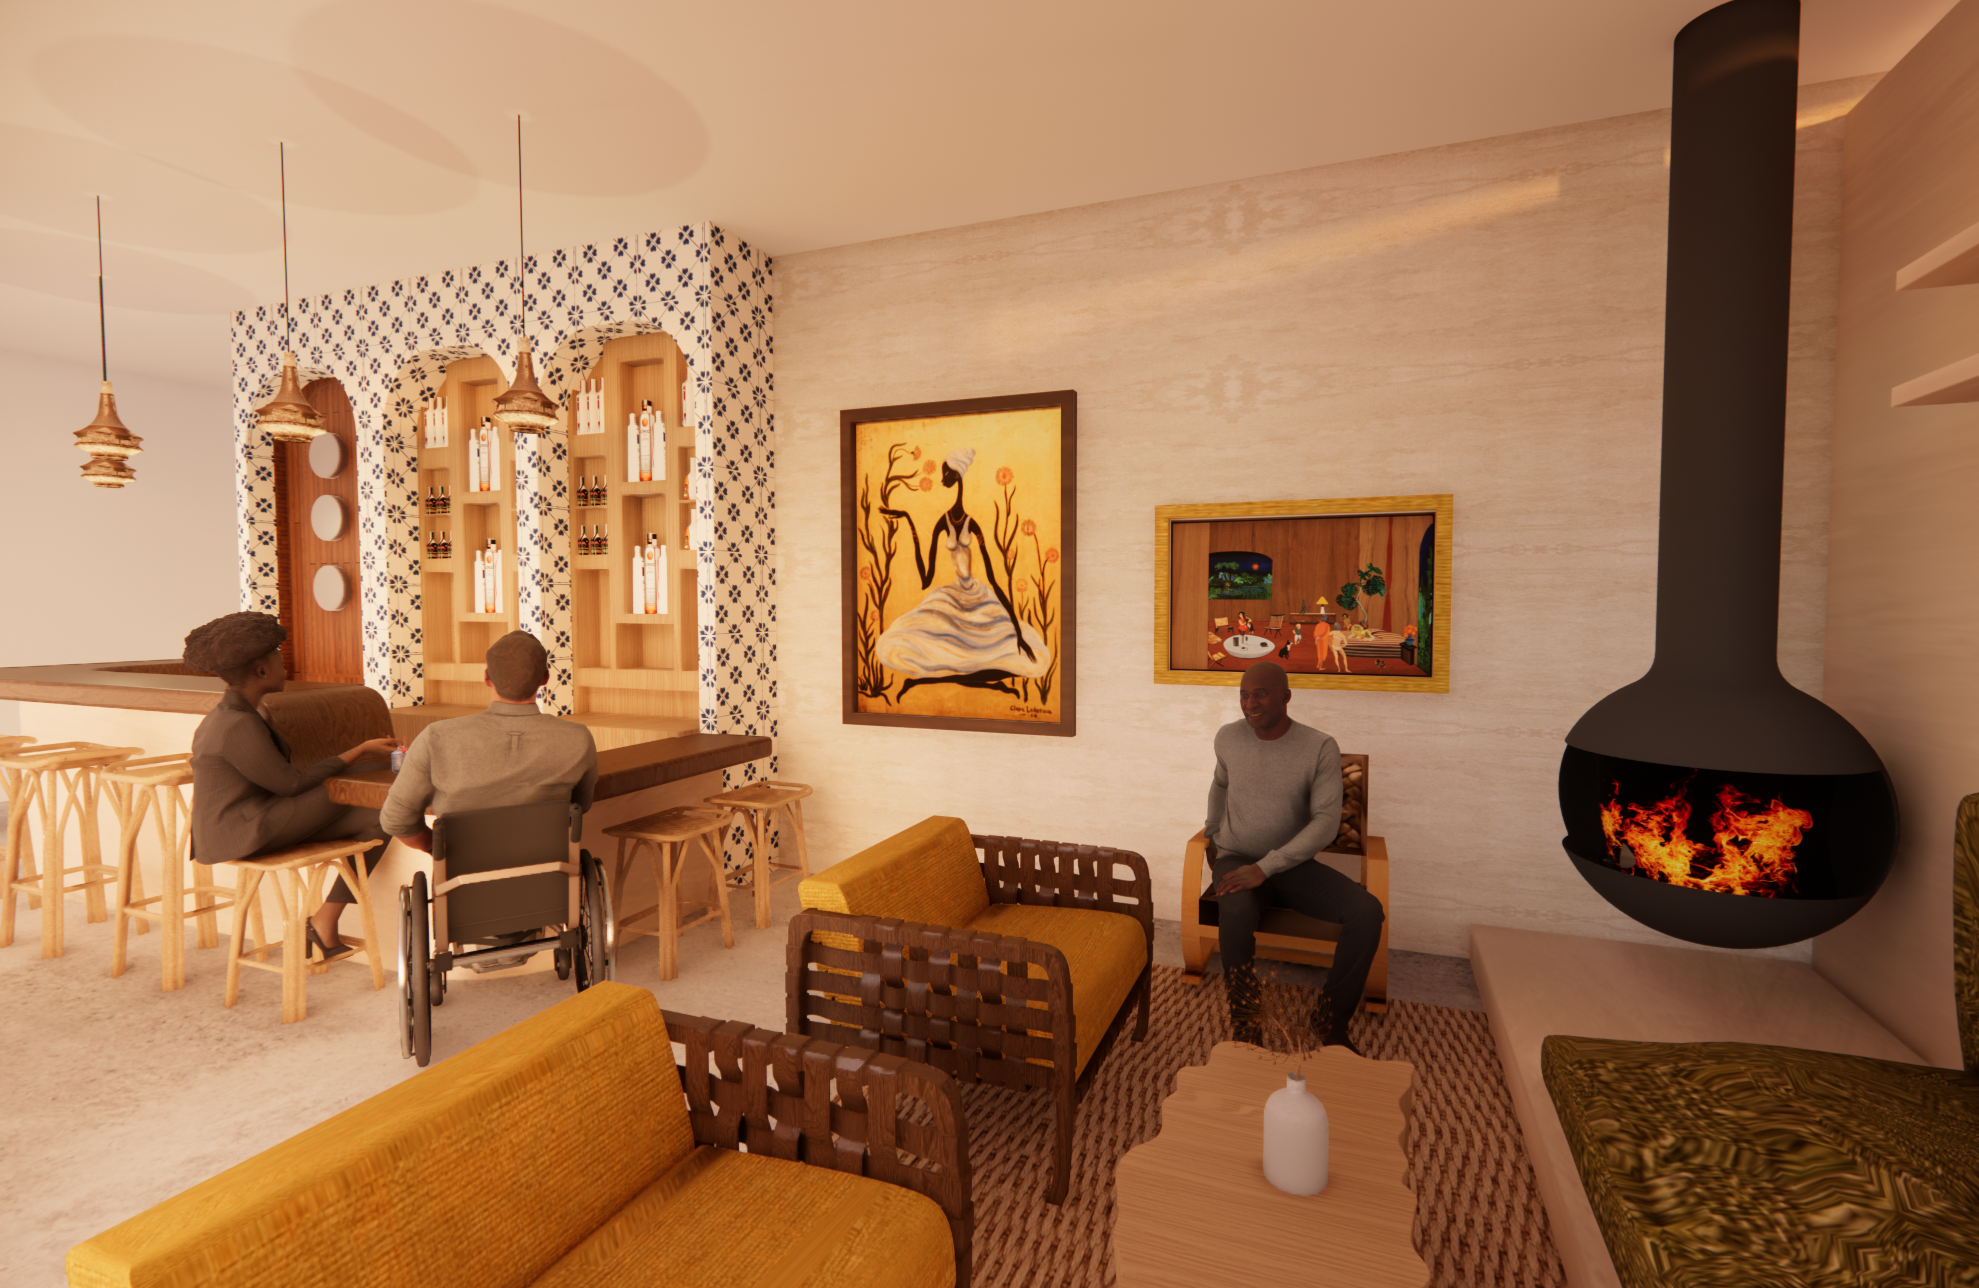
A bar and cafe that serves a social hub for the space. Includes integrated seating heights for wheelchair users to seamlessly join in on the fun.
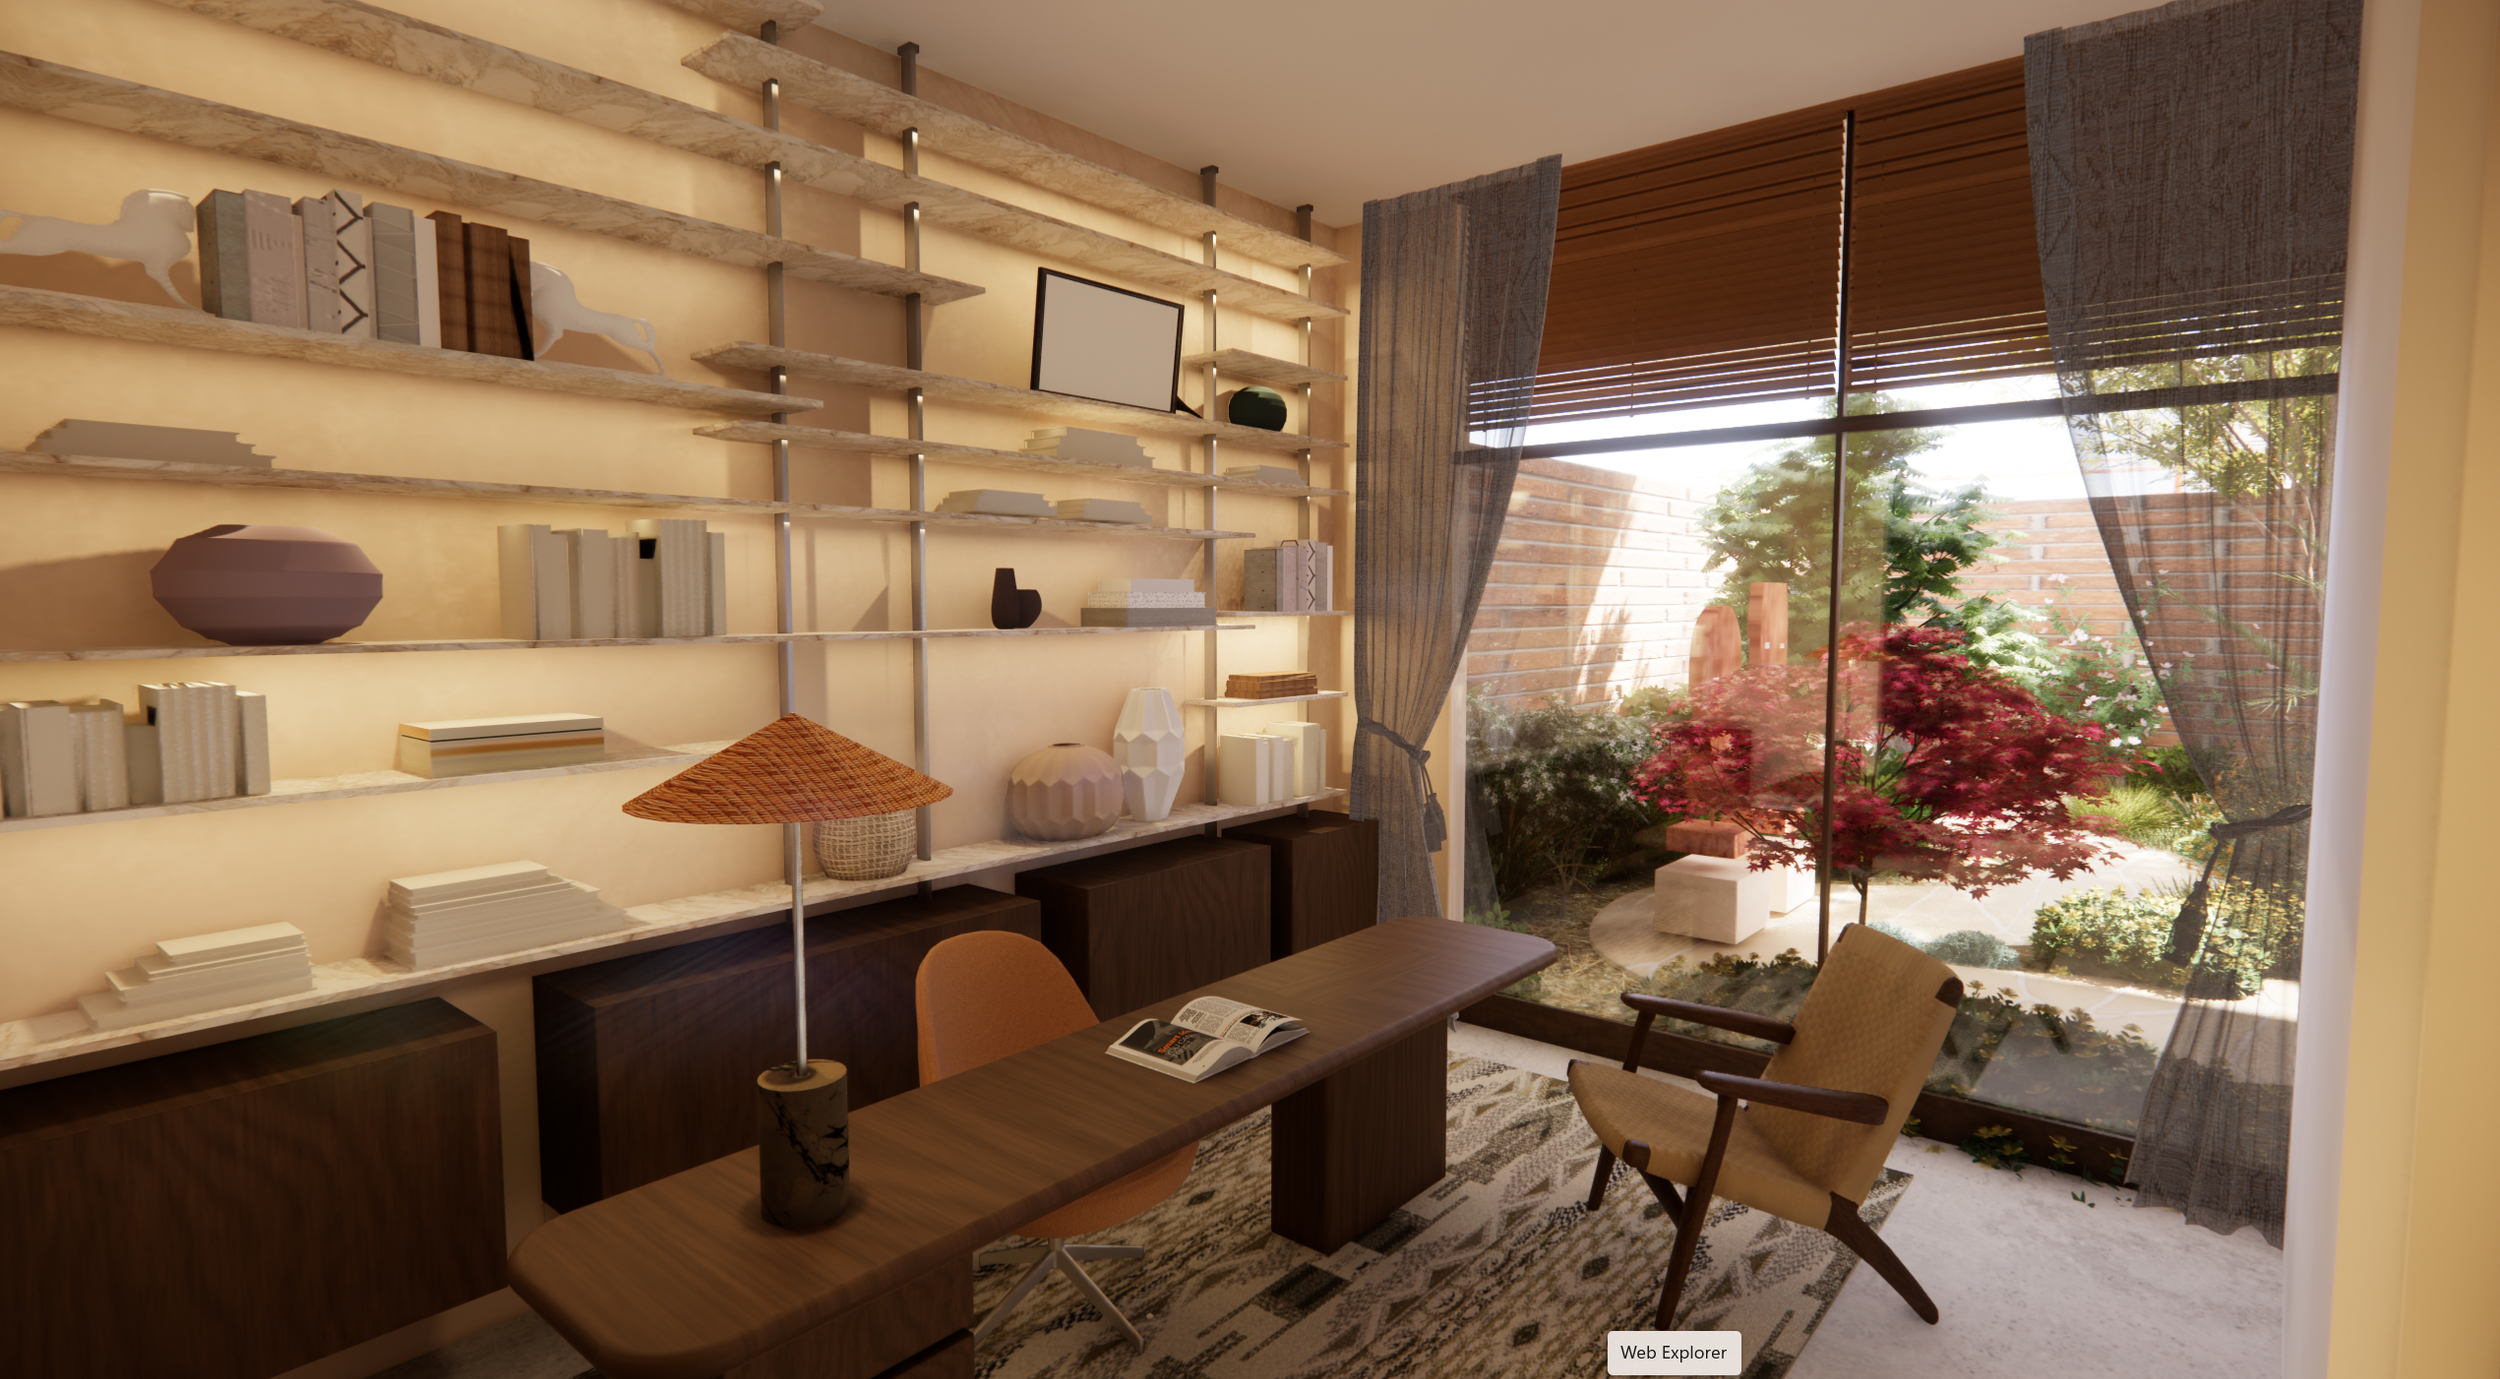
The Consular's private office with a view of the sculpture garden.
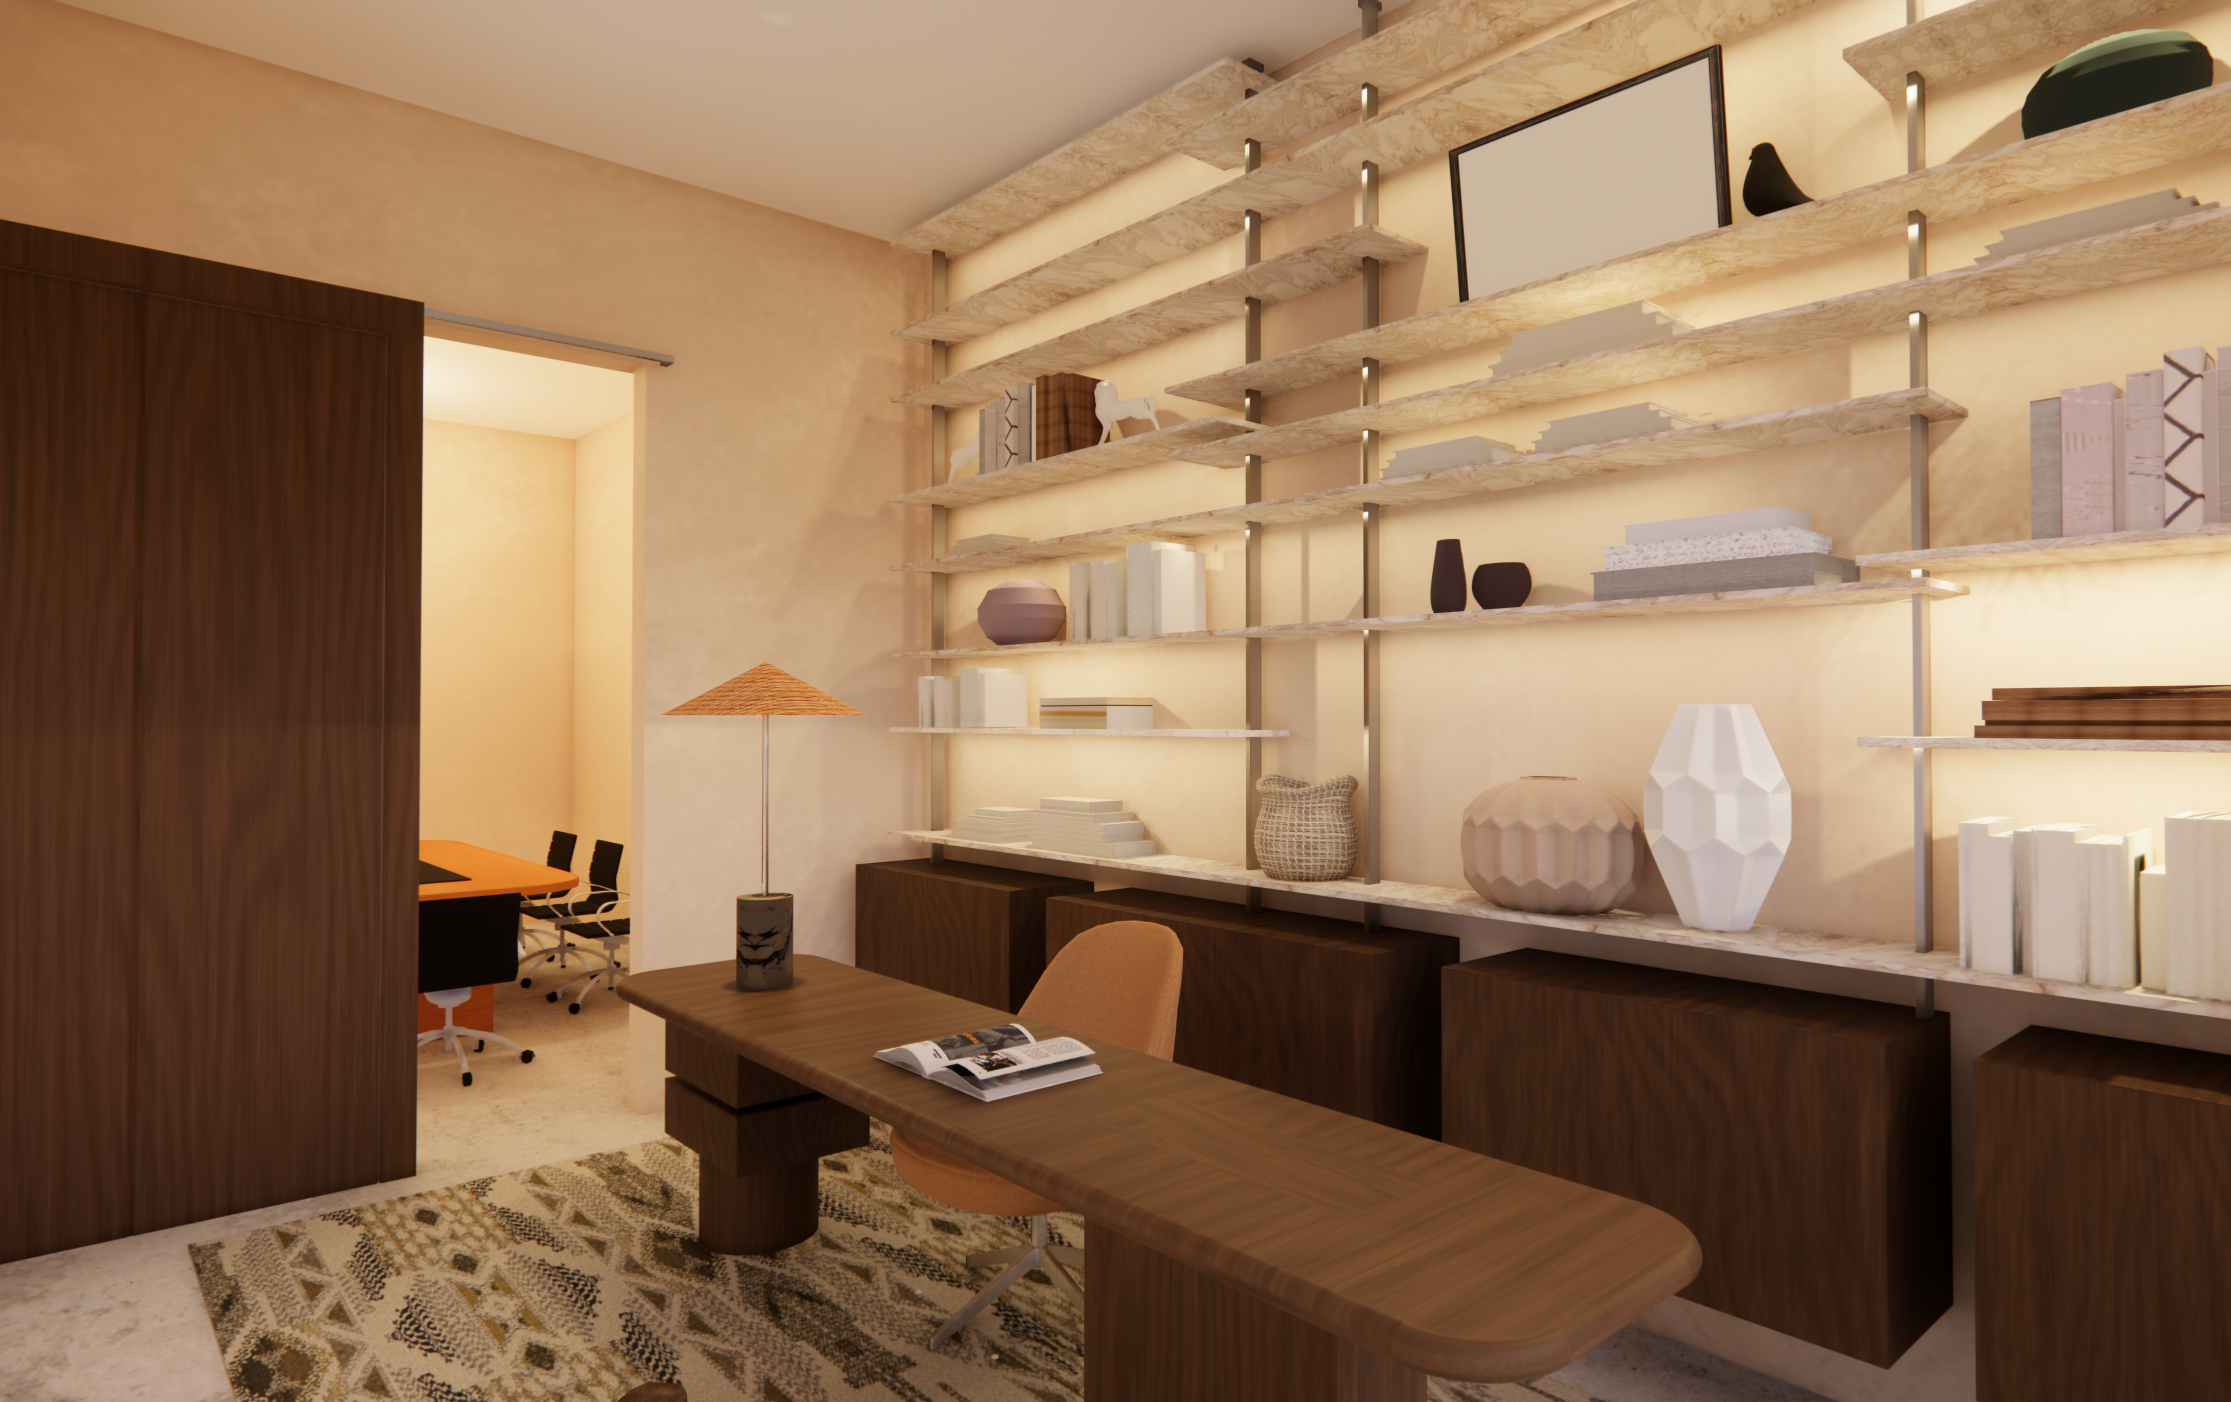
The private office opens up to the conference room for efficiency.
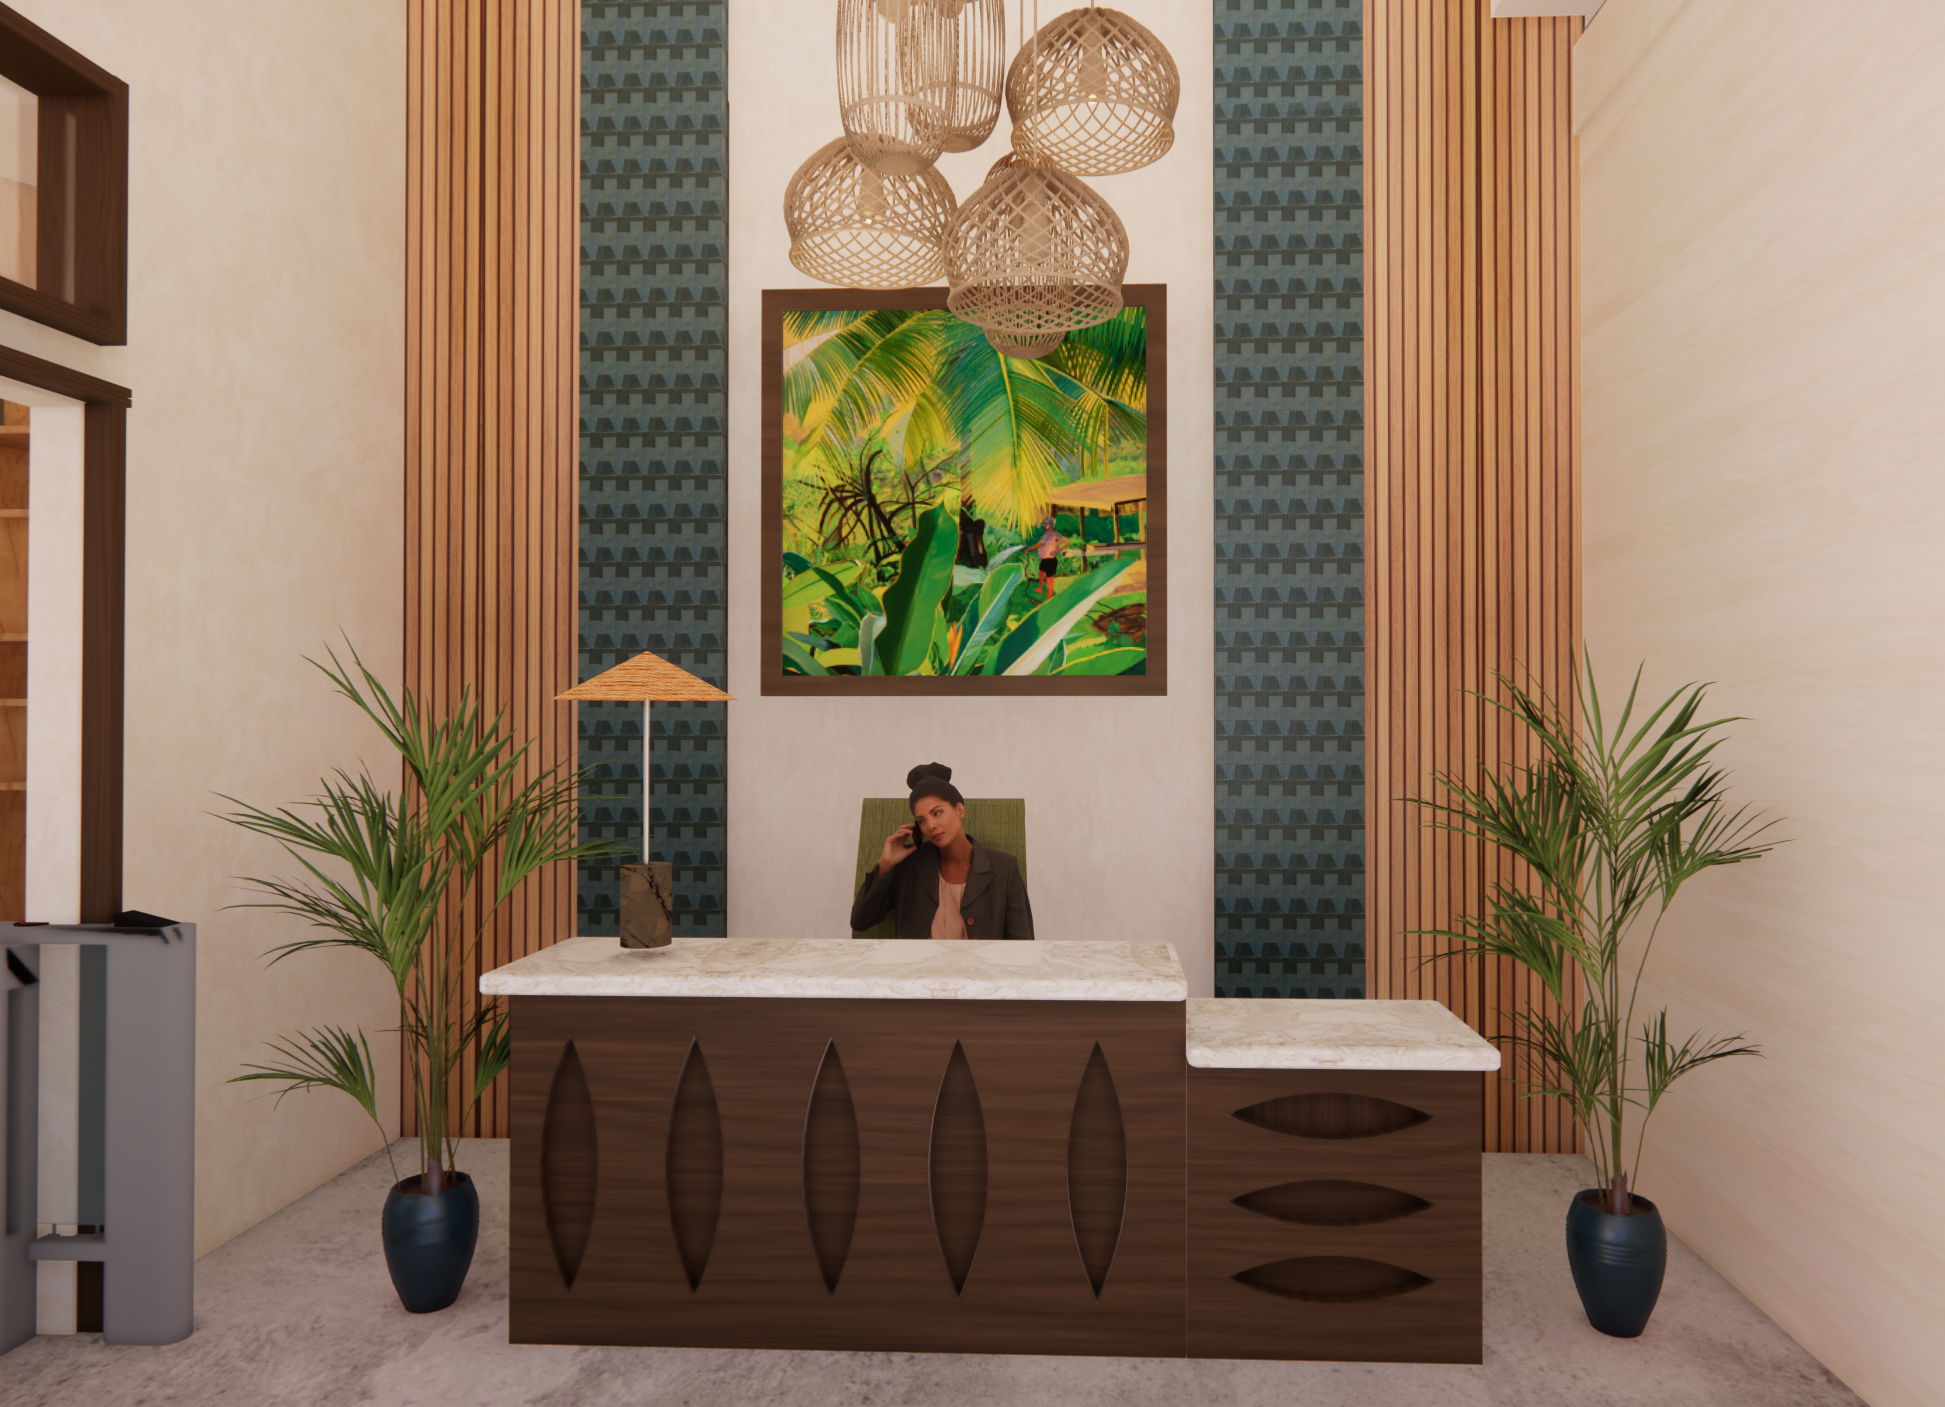
The Reception area welcomes visitors with caoba wood, tile and concrete materials often found in the Dominican Republic.
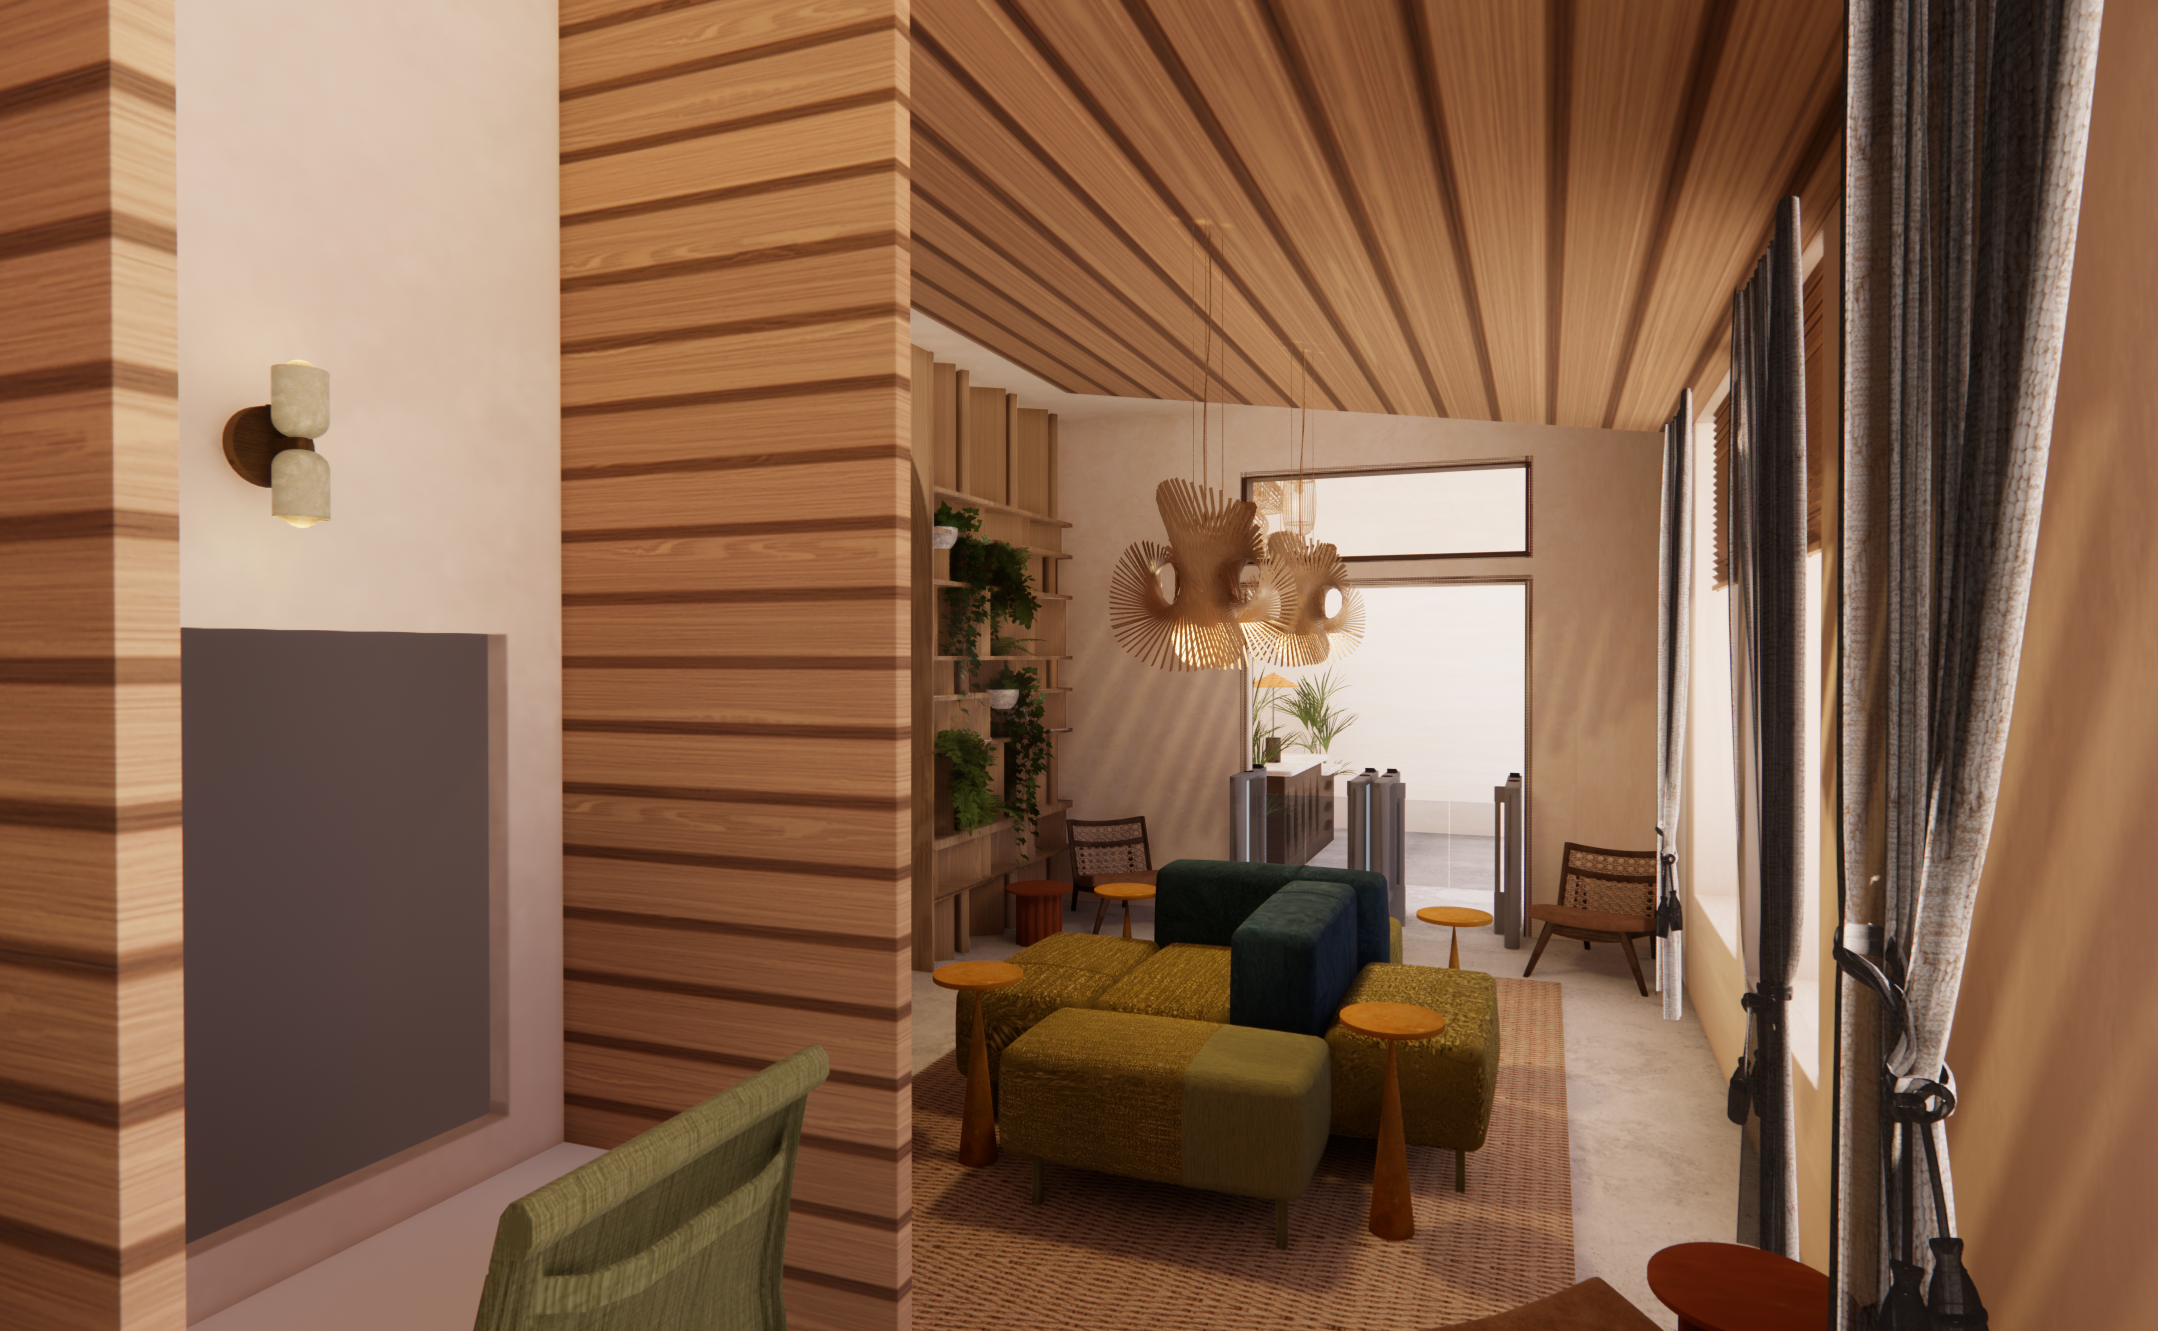
The lobby area allows visitors to relax or enjoy the art gallery while waiting for the visa attendants or assistance with legal affairs.